Get in for the Holidays! Wonderful South Nashua neighborhood, offering flexible living space with two bedrooms upstairs and the option for an additional bedroom or office on the main level, this home is designed to fit a variety of needs. Sellers offering $4,000.00 Credit to Buyer at close. Beautiful hardwood floors add warmth and character, while the inviting three-season sunroom provides the perfect spot to relax and enjoy the beautifully landscaped yard. New carpet second floor, fresh paint, move right in! Many more recent updates include newer windows, new energy efficient Boiler, replaced water heater, replaced electrical panel and a recently lined chimney, providing valuable peace of mind. Spacious partial finished lower level great for games, movie nights, hobbies and more. Room left for a workshop and storage. Garage wired for outside tinkering or hobbies as well. Outside, enjoy the beautifully maintained landscaping and a great location close to commuter routes, making daily travel convenient. Walking, biking or out with friends this is a friendly neighborhood for all. A charming, well-maintained home with flexible space, thoughtful updates, and a location that is hard to beat!
Active
Listed by: BHGRE Masiello Nashua • Martha Giacalone • 603-889-7600
Price cut: $10K (10/13)
$469,900
11 Victor Avenue, Nashua, NH 03060
3beds
1,808sqft
Single Family Residence
Built in 1951
7,405 Square Feet Lot
$465,800 Zestimate®
$260/sqft
$-- HOA
What's special
Beautiful hardwood floorsFlexible living spaceBeautifully landscaped yardBeautifully maintained landscapingInviting three-season sunroom
- 52 days
- 1,363
- 88
Zillow last checked:
Listing updated:
Listed by:
Martha Giacalone,
BHGRE Masiello Nashua 603-889-7600
Source: PrimeMLS,MLS#: 5110128
Facts & features
Interior
Bedrooms & bathrooms
- Bedrooms: 3
- Bathrooms: 1
- Full bathrooms: 1
Heating
- Oil, Baseboard, Hot Water
Cooling
- Other
Appliances
- Included: Dishwasher, Dryer, Electric Range, Refrigerator, Washer
Features
- Kitchen/Dining, Natural Woodwork
- Flooring: Carpet, Hardwood, Tile, Vinyl
- Windows: Window Treatments, Screens
- Basement: Concrete,Concrete Floor,Full,Partially Finished,Storage Space,Interior Access,Exterior Entry,Walk-Up Access
- Attic: No Access to Attic
Interior area
- Total structure area: 2,144
- Total interior livable area: 1,808 sqft
- Finished area above ground: 1,322
- Finished area below ground: 486
Video & virtual tour
Property
Parking
- Total spaces: 1
- Parking features: Paved, Detached
- Garage spaces: 1
Accessibility
- Accessibility features: 1st Floor Full Bathroom, 1st Floor Hrd Surfce Flr, Paved Parking
Features
- Levels: Two
- Stories: 2
- Patio & porch: Enclosed Porch
- Frontage length: Road frontage: 100
Lot
- Size: 7,405 Square Feet
- Features: Corner Lot, Landscaped, Level
Details
- Parcel number: NASHM111L00031
- Zoning description: RA
- Special conditions: Standard
Construction
Type & style
- Home type: SingleFamily
- Architectural style: Cape
- Property subtype: Single Family Residence
Materials
- Wood Frame, Vinyl Siding
- Foundation: Block, Concrete
- Roof: Asphalt Shingle
Condition
- New construction: No
- Year built: 1951
Utilities & green energy
- Electric: Circuit Breakers
- Sewer: Public Sewer
- Utilities for property: Cable at Site
Community & HOA
Community
- Security: Smoke Detector(s)
Location
- Region: Nashua
Financial & listing details
- Price per square foot: $260/sqft
- Tax assessed value: $422,000
- Annual tax amount: $6,283
- Date on market: 9/16/2026
- Cumulative days on market: 51 days
- Listing agreement: Exclusive Right
- Listing terms: Cash,Conventional,FHA,VA Loan
- Road surface type: Paved
Estimated market value
$465,800
$443,000 - $489,000
$2,727/mo
Price history
| Date | Event | Price |
|---|---|---|
| 10/13/2026 | Price change | $469,900-2.1%$260/sqft |
Source:  PrimeMLS #5110128 Report a problem | ||
| 9/18/2026 | Listed for sale | $479,900$265/sqft |
Source: PrimeMLS #5110128 Report a problem | ||
Public tax history
| Year | Property taxes | Tax assessment |
|---|---|---|
| 2024 | $6,710 +6% | $422,000 +21.5% |
| 2023 | $6,333 +0.9% | $347,400 |
| 2022 | $6,278 +12.5% | $347,400 +44.5% |
| 2021 | $5,582 +3% | $240,400 +0.3% |
| 2020 | $5,422 +3.9% | $239,800 |
| 2019 | $5,218 +2.6% | $239,800 |
| 2018 | $5,086 +4.1% | $239,800 +26.6% |
| 2017 | $4,885 +2.9% | $189,400 |
| 2016 | $4,748 +2.2% | $189,400 |
| 2015 | $4,646 +2% | $189,400 |
| 2014 | $4,555 | $189,400 |
| 2011 | -- | -- |
| 2010 | -- | -- |
| 2009 | -- | -- |
| 2008 | -- | -- |
| 2007 | -- | -- |
| 2005 | -- | -- |
| 2004 | -- | -- |
| 2003 | -- | -- |
| 2002 | -- | -- |
| 2001 | -- | $125,600 |
Find assessor info on the county website
Monthly payment
Est. payment
Payment breakdown
Explore the cost of this home by adjusting the details. Changes won't be saved.Climate risks
Neighborhood: 03060
Nearby schools
Schools provided by the listing agent
- Elementary: Sunset Heights School
- Middle: Fairgrounds Middle School
- High: Nashua High School North
- District: Nashua School District
Source: PrimeMLS. This data may not be complete. We recommend contacting the local school district to confirm school assignments for this home.

Similar homes
- $499,9003 bd2 ba1.2k sqft26 Saint Josephs Drive, Nashua, NH 03060Active
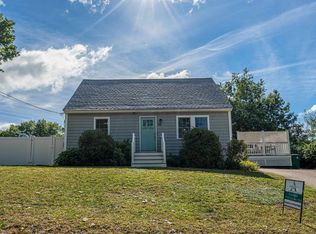 MLS ID #5111703, Christina Donlon. PrimeMLS
- $450,0003 bd2 ba1.3k sqft4 Markar Street, Nashua, NH 03060Active
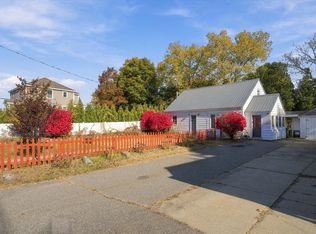 MLS ID #5113432, Ann-Marie Gallant. PrimeMLS
- $420,0002 bd1 ba980 sqft68 Burke Street, Nashua, NH 03060Active
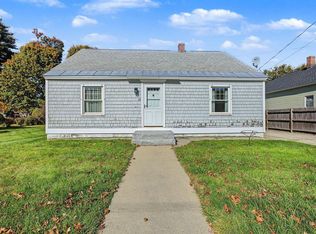 MLS ID #5115364, Karen Rand. PrimeMLS
- $570,0004 bd2 ba2.2k sqft104 Westwood Dr, Nashua, NH 03062For Sale
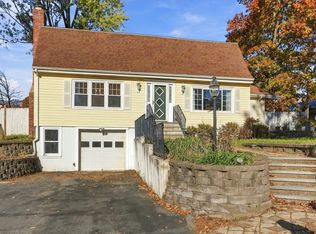 MLS ID #73599888, The Laura Baliestiero Team, Coldwell Banker Realty - Concord. MLS PIN
