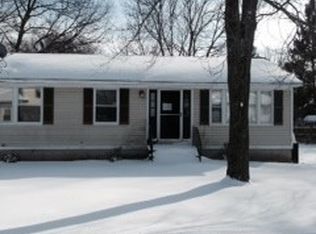
AT 5 MERRIMACK STREET, THE VALUE IS IN WHAT MATTERS MOST! GENEROUS SPACE, BIG-TICKET IMPROVEMENTS ALREADY COMPLETE, AND A HOME THAT LIVES WITH EASE. More than 2,000 square feet unfolds across four bedrooms and two full baths, creating a home with remarkable versatility. Upstairs, generously sized bedrooms are enhanced by VAULTED CEILINGS and SKYLIGHTS bringing character and natural light, while NEWER MINI-SPLITS add efficient year-round comfort. A MAIN-LEVEL BEDROOM and FULL BATH extend that flexibility for guests, work-from-home needs or evolving living arrangements. The kitchen offers substantial counter space, abundant cabinetry and STAINLESS-STEEL APPLIANCES. An adjoining light-filled addition creates a natural transition to the ATTACHED GARAGE, basement and FENCED BACKYARD, where a DECK AND GAZEBO extend the living space outdoors and create defined areas for relaxing, dining or entertaining. Equally compelling is what has already been taken care of. The big-ticket improvements include the ROOF (2019), ELECTRIC WATER HEATER (2020), FURNACE (2024) and NEWER MINI-SPLITS (2024). A SOLAR ENERGY SYSTEM adds another layer of ENERGY EFFICIENCY and COST SAVINGS. Conveniently located near shopping, dining and everyday essentials, with easy access to ROUTES 3A, 111,Everett Turnpike, I-93, and area airports. GENEROUS SPACE, MODERN COMFORT, AND THE REASSURANCE OF MAJOR UPDATES COMPLETED MAKE THIS A HOME TO BE ENJOYED FROM DAY ONE!
Active
Listed by: Realty One Group Next Level • Kristin Bond
$550,000
5 Merrimack Street, Hudson, NH 03051
4beds
2,067sqft
Single Family Residence
Built in 1933
9,583 Square Feet Lot
$-- Zestimate®
$266/sqft
$-- HOA
What's special
- 11 days
- 1,988
- 110
Zillow last checked:
Listing updated:
Listed by:
Kristin Bond,
Realty One Group Next Level 888-888-7653
Source: PrimeMLS,MLS#: 5111805
Facts & features
Interior
Bedrooms & bathrooms
- Bedrooms: 4
- Bathrooms: 2
- Full bathrooms: 2
Heating
- ENERGY STAR Qualified Equipment, Forced Air, Hot Air
Cooling
- Wall Unit(s), Mini Split
Appliances
- Included: ENERGY STAR Qualified Dishwasher, Dryer, ENERGY STAR Qualified Refrigerator, Washer, Other Water Heater, Owned Water Heater, Exhaust Fan, Water Heater
Features
- Ceiling Fan(s)
- Flooring: Carpet, Ceramic Tile, Hardwood, Laminate
- Windows: Blinds, Double Pane Windows, Window(s) w/ Solar Shade
- Basement: Partial,Unfinished,Walk-Up Access
Interior area
- Total structure area: 2,847
- Total interior livable area: 2,067 sqft
- Finished area above ground: 2,067
- Finished area below ground: 0
Property
Parking
- Total spaces: 1
- Parking features: Paved, Finished, Garage, Parking Spaces 1 - 10, Attached
- Garage spaces: 1
Accessibility
- Accessibility features: 1st Floor Bedroom, 1st Floor Full Bathroom, Grab Bars in Bathroom
Features
- Levels: 1.75
- Stories: 1.75
- Exterior features: Deck, Garden, Shed
- Fencing: Full
- Frontage length: Road frontage: 87
Lot
- Size: 9,583 Square Feet
- Features: Neighborhood
Details
- Additional structures: Gazebo
- Parcel number: HDSOM165B076L000
- Zoning description: 1010
- Special conditions: Standard
Construction
Type & style
- Home type: SingleFamily
- Architectural style: Cape
- Property subtype: Single Family Residence
Materials
- Vinyl Siding
- Foundation: Brick, Stone
- Roof: Asphalt Shingle
Condition
- New construction: No
- Year built: 1933
Utilities & green energy
- Electric: 200+ Amp Service, Circuit Breakers
- Sewer: Public Sewer
- Utilities for property: Cable Available, Fiber Optic Internt Avail
Community & HOA
Community
- Security: Hardwired Smoke Detector
Location
- Region: Hudson
Financial & listing details
- Price per square foot: $266/sqft
- Tax assessed value: $347,400
- Annual tax amount: $5,944
- Date on market: 9/28/2026
- Listing terms: Cash,Conventional,FHA,VA Loan
- Exclusions: Sellers taking the 2 small cherry trees in backyard. Washer & dryer currently in home will be replaced w/ set from the home they're purchasing.
Estimated market value
Not available
Estimated sales range
Not available
Not available
Price history
| Date | Event | Price |
|---|---|---|
| 10/3/2026 | Listed for sale | $550,000+202.2%$266/sqft |
Source:  PrimeMLS #5111805 Report a problem PrimeMLS #5111805 Report a problem | ||
| 2/3/2004 | Sold | $182,000+82%$88/sqft |
Source: Public Record Report a problem | ||
| 12/31/1998 | Sold | $100,000$48/sqft |
Source: Public Record Report a problem | ||
Public tax history
| Year | Property taxes | Tax assessment |
|---|---|---|
| 2024 | $5,715 +3% | $347,400 -1.9% |
| 2023 | $5,551 +6.8% | $354,000 |
| 2022 | $5,200 +3.3% | $354,000 +50.3% |
| 2021 | $5,035 | $235,600 |
| 2020 | $5,035 +5.4% | $235,600 |
| 2019 | $4,778 +0.9% | $235,600 |
| 2018 | $4,736 +1.9% | $235,600 |
| 2017 | $4,646 +12.2% | $235,600 +25% |
| 2016 | $4,141 +3.4% | $188,500 |
| 2015 | $4,006 +2% | $188,500 |
| 2014 | $3,926 +1.1% | $188,500 -0.2% |
| 2013 | $3,882 +83.8% | $188,800 |
| 2011 | $2,113 +1.5% | -- |
| 2010 | $2,080 +14.7% | -- |
| 2009 | $1,814 -13% | -- |
| 2008 | $2,085 +12% | -- |
| 2007 | $1,863 | -- |
| 2005 | -- | -- |
| 2004 | -- | -- |
| 2003 | -- | -- |
| 2002 | -- | -- |
| 2001 | -- | $103,200 |
Find assessor info on the county website
Monthly payment
Est. payment
Payment breakdown
Explore the cost of this home by adjusting the details. Changes won't be saved.Climate risks
Neighborhood: 03051
Nearby schools
Schools provided by the listing agent
- Elementary: Dr. H. O. Smith School
- Middle: Hudson Memorial School
- High: Alvirne High School
- District: Hudson School District
Source: PrimeMLS. This data may not be complete. We recommend contacting the local school district to confirm school assignments for this home.
Similar homes
- $544,9004 bd2 ba2k sqft37 Beechwood Road, Hudson, NH 03051Active
 MLS ID #5113447, Michelle Cooper. PrimeMLS
 - $559,0003 bd2 ba1.4k sqft4 Hayward Place, Hudson, NH 03051Active
 MLS ID #5113324, Linda Ducharme. PrimeMLS
 - $510,0004 bd2 ba1.4k sqft4 Blackstone Street, Hudson, NH 03051Active
 MLS ID #5113259, Jerry Pelletier. PrimeMLS
 - $529,9003 bd2 ba2.1k sqft66A Pelham Road, Hudson, NH 03051Active
 MLS ID #5113273, Sharon Corr. PrimeMLS
