Welcome home to this beautiful 3-bedroom, 2-bathroom ranch-style home, perfectly situated at the end of a quiet cul-de-sac. Designed for easy one-floor living, this home features vaulted ceilings, a cozy gas fireplace, and a bright sunroom that provides the perfect space to relax and enjoy the surrounding setting. The kitchen offers granite countertops and stainless steel appliances, making it both stylish and functional. With an inviting open layout and desirable location, this home is a wonderful opportunity to enjoy comfortable, low-maintenance living. Still time to pick out all your finishes, schedule your showing today!!
Active
Listed by: RE/MAX Innovative Properties • Ashlee Cantin
$724,900
17 Atkinson Circle #5, Hudson, NH 03051
3beds
1,718sqft
Ranch
Built in 2026
6,534 Square Feet Lot
$-- Zestimate®
$422/sqft
$-- HOA
What's special
Cozy gas fireplaceStainless steel appliancesInviting open layoutBright sunroomVaulted ceilingsGranite countertops
- 3 days
- 568
- 36
Zillow last checked:
Listing updated:
Listed by:
Ashlee Cantin,
RE/MAX Innovative Properties acantin@innovativesells.com,
Andrew W White,
RE/MAX Innovative Properties
Source: PrimeMLS,MLS#: 5110978
Facts & features
Interior
Bedrooms & bathrooms
- Bedrooms: 3
- Bathrooms: 2
- Full bathrooms: 1
- 3/4 bathrooms: 1
Heating
- Natural Gas, Forced Air
Cooling
- Central Air
Appliances
- Included: Dishwasher, Microwave, Gas Range, Instant Hot Water
- Laundry: 1st Floor Laundry
Features
- Kitchen/Dining, Kitchen/Living, Primary BR w/ BA, Vaulted Ceiling(s), Walk-In Closet(s)
- Flooring: Carpet, Tile, Vinyl Plank
- Basement: Bulkhead,Concrete,Concrete Floor,Interior Entry
- Has fireplace: Yes
- Fireplace features: Gas
Interior area
- Total structure area: 3,292
- Total interior livable area: 1,718 sqft
- Finished area above ground: 1,718
- Finished area below ground: 0
Property
Parking
- Total spaces: 2
- Parking features: Paved
- Garage spaces: 2
Features
- Levels: One
- Stories: 1
- Exterior features: Deck
Lot
- Size: 6,534 Square Feet
- Features: Country Setting, Landscaped, Subdivided, Neighborhood
Details
- Zoning description: RES
- Special conditions: Standard
Construction
Type & style
- Home type: SingleFamily
- Architectural style: Ranch
- Property subtype: Ranch
Materials
- Wood Frame, Vinyl Siding
- Foundation: Concrete
- Roof: Shingle
Condition
- New construction: Yes
- Year built: 2026
Utilities & green energy
- Electric: 200+ Amp Service
- Sewer: Public Sewer
- Utilities for property: Other
Community & HOA
HOA
- Additional fee info: Fee: $100
Location
- Region: Hudson
Financial & listing details
- Price per square foot: $422/sqft
- Date on market: 9/22/2026
- Road surface type: Paved
Estimated market value
Not available
Estimated sales range
Not available
Not available
Price history
| Date | Event | Price |
|---|---|---|
| 9/22/2026 | Listed for sale | $724,900$422/sqft |
Source:  PrimeMLS #5110978 Report a problem PrimeMLS #5110978 Report a problem | ||
Public tax history
Tax history is unavailable.
Monthly payment
Est. payment
Payment breakdown
Explore the cost of this home by adjusting the details. Changes won't be saved.Climate risks
Neighborhood: 03051
Nearby schools
Schools provided by the listing agent
- High: Alvirne High School
- District: Hudson School District
Source: PrimeMLS. This data may not be complete. We recommend contacting the local school district to confirm school assignments for this home.
Similar homes
- $650,0003 bd3 ba2.3k sqft151 Highland Street, Hudson, NH 03051Active
 MLS ID #5110950, Bradley Roberts. PrimeMLS
 - $579,9003 bd2 ba2k sqft18 Maple Avenue, Hudson, NH 03051Active
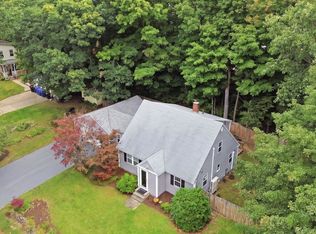 MLS ID #5110788, Joseph Pantaleo. PrimeMLS
 - $685,0003 bd2 ba2.2k sqft16 Teloian Drive, Hudson, NH 03051Active
 MLS ID #5110384, Maurice Robichaud. PrimeMLS
 - $649,9003 bd2 ba2.1k sqft13 Shelley Drive, Hudson, NH 03051Active
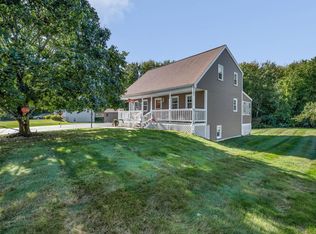 MLS ID #5110205, Jim Dolliver. PrimeMLS
