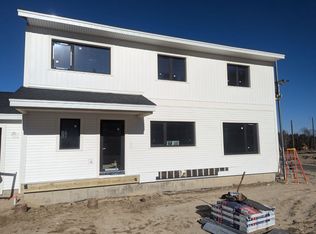
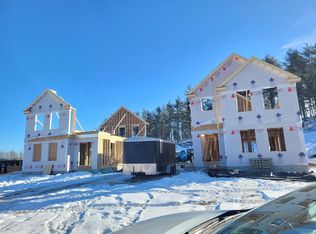
Our Last Net Zero home with quick closing. Welcome to 75 Barrett Hill: A Net Zero Living Experience Experience the pinnacle of sustainable living at 75 Barrett Hill, where cutting-edge design meets eco-friendly innovation. Located in the heart of Hudson, this trailblazing community redefines modern comfort and environmental responsibility. At Barrett Hill, sustainability saves you money. Our new construction homes can reduce your utility costs by over $600 per month compared to resale home. Each home at 75 Barrett Hill is meticulously designed to meet the Passive House standard and certified as DOE Net Zero ready. From solar panels that capture renewable energy to advanced insulation and energy-efficient appliances, our homes are engineered to achieve Net Zero operating carbon. We also adhere to the EPA Indoor Air Plus standard, ensuring a constant supply of fresh, filtered air. Our homes seamlessly blend contemporary architecture with sustainable materials, creating beautiful, efficient, and healthy living spaces. Enjoy open floor plans bathed in natural light, high-performance windows, and advanced HVAC systems that provide year-round comfort and tranquility. Contact us today to learn more about our Net Zero homes and to schedule your personalized tour.
Active
Listed by: BHHS Verani Londonderry • Gail Nickerson
$659,900
39 Windsor Lane #A, Hudson, NH 03051
3beds
1,967sqft
Condominium
Built in 2024
-- sqft lot
$654,300 Zestimate®
$335/sqft
$-- HOA
What's special
Contemporary architectureAdvanced insulationHigh-performance windowsEnergy-efficient appliances
- 59 days
- 143
- 4
Zillow last checked:
Listing updated:
Listed by:
Gail Nickerson,
BHHS Verani Londonderry gail.nickerson@verani.com
Source: PrimeMLS,MLS#: 5104178
Facts & features
Interior
Bedrooms & bathrooms
- Bedrooms: 3
- Bathrooms: 3
- Full bathrooms: 2
- 1/2 bathrooms: 1
Heating
- Solar, Air to Air Heat Exchanger, Electric, ENERGY STAR Qualified Equipment, Heat Pump
Cooling
- Central Air
Appliances
- Included: ENERGY STAR Qualified Dishwasher, ENERGY STAR Qualified Dryer, Microwave, Electric Range, ENERGY STAR Qualified Refrigerator, ENERGY STAR Qualified Washer, Electric Stove, Induction Cooktop
- Laundry: 2nd Floor Laundry
Features
- Ceiling Fan(s), Kitchen Island, LED Lighting, Walk-In Closet(s), Programmable Thermostat
- Flooring: Carpet, Hardwood, Tile
- Windows: Blinds, Screens, Window(s) w/ Solar Shade, Triple Pane Windows
- Basement: Bulkhead,Interior Entry
- Attic: No Access to Attic
Interior area
- Total structure area: 2,951
- Total interior livable area: 1,967 sqft
- Finished area above ground: 1,967
- Finished area below ground: 0
Property
Parking
- Total spaces: 1
- Parking features: Shared Driveway, Paved, Auto Open, Direct Entry, Driveway, Attached
- Garage spaces: 1
- Has uncovered spaces: Yes
Features
- Levels: Two
- Stories: 2
- Patio & porch: Covered Porch
- Exterior features: Deck
- Has view: Yes
- Frontage length: Road frontage: 150
Lot
- Size: 1.06 Acres
- Features: Alternative Lots Avail, Condo Development, Conserved Land, Country Setting, Level, Subdivided, Views, Wooded
Details
- Zoning description: residential
Construction
Type & style
- Home type: Condo
- Architectural style: Contemporary,Modern Architecture
- Property subtype: Condominium
Materials
- Green Features -See Rmrks, Vertical Siding, Vinyl Siding
- Foundation: Concrete
- Roof: Fiberglass Shingle
Condition
- New construction: No
- Year built: 2024
Utilities & green energy
- Electric: 200+ Amp Service
- Sewer: 1250 Gallon, Leach Field, Shared Septic
- Utilities for property: Underground Utilities
Green energy
- Green verification: ENERGY STAR Certified Homes, HERS Index Score
- Energy efficient items: Appliances, Construction, Doors, Exposure/Shade, HVAC, Insulation, Lighting, Water Heater, Windows
- Energy generation: Solar
- Indoor air quality: Contaminant Control, Ventilation
- Construction elements: Conserving Methods
- Water conservation: Low-Flow Fixtures
Community & HOA
Community
- Security: Carbon Monoxide Detector(s), Smoke Detector(s), Hardwired Smoke Detector
- Subdivision: Barrett Hill
HOA
- Additional fee info: Fee: $432
Location
- Region: Hudson
Financial & listing details
- Price per square foot: $335/sqft
- Date on market: 8/10/2026
- Road surface type: Paved
Estimated market value
$654,300
$622,000 - $687,000
$3,679/mo
Price history
| Date | Event | Price |
|---|---|---|
| 8/10/2026 | Listed for sale | $659,900$335/sqft |
Source:  PrimeMLS #5104178 Report a problem PrimeMLS #5104178 Report a problem | ||
Public tax history
Tax history is unavailable.
Monthly payment
Est. payment
Payment breakdown
Explore the cost of this home by adjusting the details. Changes won't be saved.Climate risks
Neighborhood: 03051
Nearby schools
Schools provided by the listing agent
- High: Alvirne High School
- District: Hudson School District
Source: PrimeMLS. This data may not be complete. We recommend contacting the local school district to confirm school assignments for this home.

Similar homes
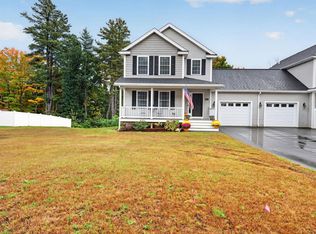
- $615,0003 bd3 ba1.9k sqft36A Terraceview Drive, Hudson, NH 03051Active
 MLS ID #5112807, Tessa Parziale Rigattieri. PrimeMLS
 - $649,9003 bd3 ba2k sqftBarrett Hill, Hudson, NH 03051Active
 MLS ID #5092749, Gail Nickerson. PrimeMLS
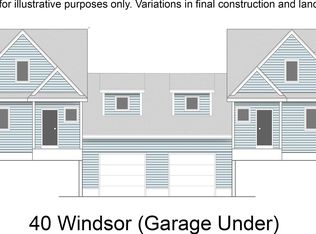
 - $649,9003 bd3 ba2k sqftBarrett Hill, Hudson, NH 03051Active
 MLS ID #5093826, Gail Nickerson. PrimeMLS
 - $609,9003 bd3 ba2k sqftBarrett Hill, Hudson, NH 03051Active
 MLS ID #5092737, Gail Nickerson. PrimeMLS
