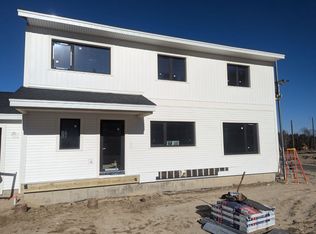
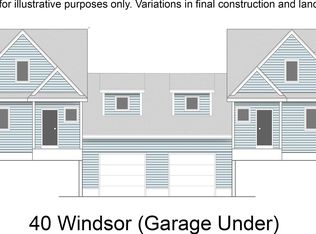
Final touches are ready for your selection - Traditional construction. First floor bedroom and 3/4 bath; Affordable New Construction Condex in Desirable Hudson, NH Welcome to this beautiful new construction Condex, offering a fantastic and affordable option for homeownership in the highly sought-after town of Hudson, NH. With no condo fees, this property provides all the benefits of homeownership without the added costs! This spacious home boasts over 2,000 sq ft of living space, featuring 3 generous bedrooms, a bright and airy open concept living area, and a 1-car attached garage. Whether you're relaxing at home or entertaining friends and family, this home offers plenty of room to live comfortably. Located in a prime commuter-friendly location, you'll enjoy easy access to major highways, making it a perfect choice for those looking to commute to nearby cities. Plus, with 17 acres of open space, you'll have ample opportunities to enjoy the outdoors with your dog or on scenic hikes just steps from your door. Don't miss out on this incredible opportunity for affordable, new construction living in a desirable location. Make this beautiful Condex your new home today! Pictures shown are of a similar property
Active
Listed by: BHHS Verani Londonderry • Gail Nickerson • 603-434-2377
$649,900
41B Windsor Lane #7, Hudson, NH 03051
3beds
2,046sqft
Condominium
Built in 2026
-- sqft lot
$649,500 Zestimate®
$318/sqft
$-- HOA
What's special
- 140 days
- 262
- 9
Zillow last checked:
Listing updated:
Listed by:
Gail Nickerson,
BHHS Verani Londonderry gail.nickerson@verani.com
Source: PrimeMLS,MLS#: 5092749
Facts & features
Interior
Bedrooms & bathrooms
- Bedrooms: 3
- Bathrooms: 3
- Full bathrooms: 2
- 3/4 bathrooms: 1
Heating
- Propane, Forced Air
Cooling
- Central Air
Features
- Basement: Bulkhead,Concrete Floor,Full,Unfinished,Interior Access,Exterior Entry,Interior Entry
Interior area
- Total structure area: 2,946
- Total interior livable area: 2,046 sqft
- Finished area above ground: 2,046
- Finished area below ground: 0
Property
Parking
- Total spaces: 1
- Parking features: Paved
- Garage spaces: 1
Features
- Levels: Two
- Stories: 2
- Frontage length: Road frontage: 150
Lot
- Size: 1.43 Acres
- Features: Alternative Lots Avail, Alternative Styles Avail, Abuts Conservation
Details
- Zoning description: residential
- Special conditions: Standard
Construction
Type & style
- Home type: Condo
- Architectural style: Colonial
- Property subtype: Condominium
Materials
- Wood Frame, Vinyl Siding
- Foundation: Concrete, Poured Concrete
- Roof: Fiberglass Shingle
Condition
- New construction: Yes
- Year built: 2026
Utilities & green energy
- Electric: 200+ Amp Service
- Sewer: 1250 Gallon, Leach Field, Shared
- Utilities for property: Cable Available
Community & HOA
Community
- Subdivision: 75 Barrett Hill
HOA
- Services included: Other
- Additional fee info: Fee: $432
Location
- Region: Hudson
Financial & listing details
- Price per square foot: $318/sqft
- Date on market: 6/4/2026
- Road surface type: Paved
Estimated market value
$649,500
$617,000 - $682,000
$3,821/mo
Price history
| Date | Event | Price |
|---|---|---|
| 6/4/2026 | Listed for sale | $649,900$318/sqft |
Source:  PrimeMLS #5092749 Report a problem PrimeMLS #5092749 Report a problem | ||
Public tax history
Tax history is unavailable.
Monthly payment
Est. payment
Payment breakdown
Explore the cost of this home by adjusting the details. Changes won't be saved.Climate risks
Neighborhood: 03051
Nearby schools
Schools provided by the listing agent
- District: Hudson School District
Source: PrimeMLS. This data may not be complete. We recommend contacting the local school district to confirm school assignments for this home.


Similar homes
- $649,9003 bd3 ba2k sqftBarrett Hill, Hudson, NH 03051Active
 MLS ID #5093826, Gail Nickerson. PrimeMLS
 - $609,9003 bd3 ba2k sqftBarrett Hill, Hudson, NH 03051Active
 MLS ID #5092737, Gail Nickerson. PrimeMLS
 - $615,0003 bd3 ba1.9k sqft36A Terraceview Drive, Hudson, NH 03051Active
 MLS ID #5112807, Tessa Parziale Rigattieri. PrimeMLS
 - $599,9003 bd3 ba1.6k sqft71B Terraceview Drive, Hudson, NH 03051Active
 MLS ID #5108234, Lisa Wilkens. PrimeMLS
