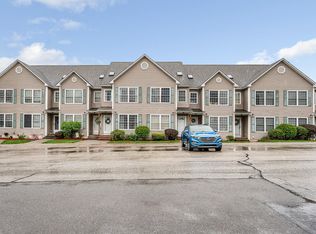
Welcome to Shepherds Hill, one of Hudson's desirable condominium communities, ideally located directly across from the beautiful Benson Park! Discover the perfect combination of modern updates, flexible living space, and low-maintenance condo living in this beautifully renovated 2-bedroom townhouse at 3A Intervale Court. Step inside and experience a warm, inviting interior featuring stylish vinyl plank flooring, comfortable carpeting, and modern finishes throughout. Thoughtfully updated with today's lifestyle in mind, this home offers a wonderful balance of comfort, functionality, and style. What truly sets this property apart is its versatility! In addition to the two bedrooms, you'll find a walk-up bonus space offering exciting possibilities for a home office, hobby room, or creative retreat. Need even more room? The finished walkout basement provides additional flexible living space, perfect for a media room, home gym, entertainment area, or whatever best fits your needs. Enjoy the convenience of two assigned parking spaces, along with additional visitor parking for guests. Location is another standout feature! Just across the street, Benson Park offers scenic trails, picturesque ponds, playgrounds, and beautiful outdoor spaces to explore throughout the seasons. Whether you enjoy morning walks, spending time outdoors, or simply having a peaceful escape close to home, this location delivers. With convenient access to shopping, dining, commuter routes, and everything Southern New Hampshire has to offer, Shepherds Hill combines neighborhood charm with everyday convenience. Renovated, versatile, and ideally located, 3A Intervale Court is ready to welcome you home. Come discover all the possibilities!
Active
Listed by: Lamacchia Realty, Inc. • Matthew Brownrigg • 603-791-4992
$460,000
3 Intervale Court #A, Hudson, NH 03051
2beds
1,962sqft
Condominium, Townhouse
Built in 2003
-- sqft lot
$455,600 Zestimate®
$234/sqft
$-- HOA
What's special
- 12 days
- 290
- 13
Zillow last checked:
Listing updated:
Listed by:
Matthew Brownrigg,
Lamacchia Realty, Inc. 603-791-4992
Source: PrimeMLS,MLS#: 5114909
Facts & features
Interior
Bedrooms & bathrooms
- Bedrooms: 2
- Bathrooms: 2
- Full bathrooms: 1
- 1/2 bathrooms: 1
Heating
- Natural Gas
Cooling
- Central Air
Appliances
- Included: Dishwasher, Microwave, Refrigerator, Electric Stove
- Laundry: 1st Floor Laundry
Features
- Flooring: Carpet, Vinyl Plank
- Basement: Concrete,Concrete Floor,Finished,Walkout,Basement Stairs,Walk-Out Access
- Number of fireplaces: 1
- Fireplace features: 1 Fireplace
Interior area
- Total structure area: 2,012
- Total interior livable area: 1,962 sqft
- Finished area above ground: 1,528
- Finished area below ground: 434
Property
Parking
- Total spaces: 2
- Parking features: Shared Driveway, Assigned, Parking Spaces 2, Visitor
Features
- Levels: 3
- Stories: 3
- Exterior features: Deck, Storage
Lot
- Features: Condo Development
Details
- Parcel number: HDSOM177B005L065
- Zoning description: Residential
- Special conditions: Standard
Construction
Type & style
- Home type: Townhouse
- Property subtype: Condominium, Townhouse
Materials
- Wood Frame, Vinyl Siding
- Foundation: Poured Concrete
- Roof: Asphalt Shingle
Condition
- New construction: No
- Year built: 2003
Utilities & green energy
- Electric: Circuit Breakers
- Sewer: Public Sewer
- Utilities for property: Cable
Community & HOA
HOA
- Amenities included: Fitness Center, Master Insurance, Playground, Recreation Room, Landscaping, Security, Trash Removal
- Additional fee info: Fee: $335
Location
- Region: Hudson
Financial & listing details
- Price per square foot: $234/sqft
- Tax assessed value: $289,400
- Annual tax amount: $4,952
- Date on market: 10/19/2026
- Road surface type: Paved
Estimated market value
$455,600
$433,000 - $478,000
$2,489/mo
Price history
| Date | Event | Price |
|---|---|---|
| 10/20/2026 | Listed for sale | $460,000$234/sqft |
Source:  PrimeMLS #5114909 Report a problem | ||
| 10/15/2026 | Listing removed | $460,000$234/sqft |
Source: PrimeMLS #5111725 Report a problem | ||
| 9/28/2026 | Listed for sale | $460,000+109.1%$234/sqft |
Source: PrimeMLS #5111725 Report a problem | ||
| 8/10/2017 | Sold | $220,000+1.4%$112/sqft |
Source: PrimeMLS #4638239 Report a problem | ||
| 7/8/2017 | Pending sale | $217,000$111/sqft |
Source: Better Homes & Gardens Real Estate/The Masiello Group #4638239 Report a problem | ||
| 6/22/2017 | Price change | $217,000-1.3%$111/sqft |
Source: Better Homes & Gardens Real Estate/The Masiello Group #4638239 Report a problem | ||
| 6/2/2017 | Listed for sale | $219,900+2.8%$112/sqft |
Source: BHG Masiello Nashua #4638239 Report a problem | ||
| 8/19/2015 | Listing removed | $1,650$1/sqft |
Source: Better Homes and Gardens Real Estate The Masiello Group #4434322 Report a problem | ||
| 6/30/2015 | Listed for rent | $1,650+10%$1/sqft |
Source: Better Homes and Gardens Real Estate The Masiello Group #4434322 Report a problem | ||
| 6/22/2013 | Listing removed | $1,500$1/sqft |
Source: Better Homes and Gardens-The Masiello Group #4245268 Report a problem | ||
| 6/12/2013 | Listed for rent | $1,500$1/sqft |
Source: Better Homes and Gardens-The Masiello Group #4245268 Report a problem | ||
| 6/30/2006 | Sold | $214,000$109/sqft |
Source: Public Record Report a problem | ||
Public tax history
| Year | Property taxes | Tax assessment |
|---|---|---|
| 2024 | $4,761 +4.9% | $289,400 |
| 2023 | $4,538 +7% | $289,400 +0.3% |
| 2022 | $4,240 -5.9% | $288,600 +36.8% |
| 2021 | $4,507 | $210,900 |
| 2020 | $4,507 +5.4% | $210,900 |
| 2019 | $4,277 +0.9% | $210,900 |
| 2018 | $4,239 +1.9% | $210,900 |
| 2017 | $4,159 +6.1% | $210,900 +18.2% |
| 2016 | $3,919 +3.4% | $178,400 |
| 2015 | $3,791 +2% | $178,400 |
| 2014 | $3,716 +1.3% | $178,400 |
| 2013 | $3,668 | $178,400 |
Find assessor info on the county website
Monthly payment
Est. payment
Payment breakdown
Explore the cost of this home by adjusting the details. Changes won't be saved.Climate risks
Neighborhood: 03051
Nearby schools
Schools provided by the listing agent
- Elementary: Nottingham West Elem
- Middle: Hudson Memorial School
- High: Alvirne High School
- District: Hudson School District
Source: PrimeMLS. This data may not be complete. We recommend contacting the local school district to confirm school assignments for this home.


Similar homes
- $399,0002 bd2 ba1.8k sqftShepherds Hill, Hudson, NH 03051Active
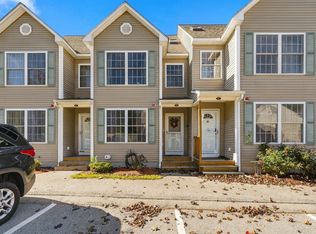 MLS ID #5113418, Stacy Gorham. PrimeMLS
- $529,0003 bd2 ba1.4k sqft47 Kienia Road, Hudson, NH 03051Active
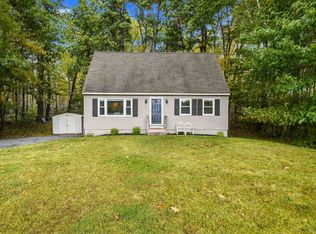 MLS ID #5114998, Kimberley Tufts. PrimeMLS
- $675,0003 bd3 ba2.1k sqft42 Musquash Road, Hudson, NH 03051Active
 MLS ID #5116211, Chelsea Leveille. PrimeMLS
- $545,0003 bd2 ba1.4k sqft4 Hayward Pl, Hudson, NH 03051For Sale
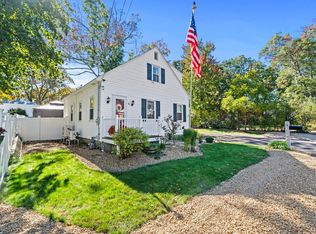 MLS ID #73589998, Team Blue, ERA Key Realty Services. MLS PIN
