
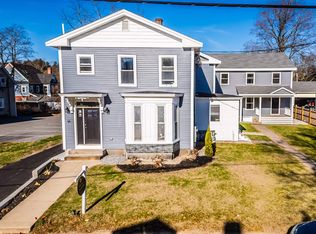
North End Nashua Gem! - Completely Renovated & Move-In Ready! Experience the feel of new construction in this stunning 2-bedroom, 2-bathroom condo townhouse nestled in Nashua's desirable North End! Impeccably renovated, this home offers modern living and ultimate convenience. Step inside and be wowed by the completely renovated interior! The magazine-worthy kitchen boasts gleaming quartz countertops and brand-new stainless steel appliances, making it a chef's delight. The open-concept design flows seamlessly into a spacious living room, perfect for entertaining and relaxing. Upstairs, you'll find two generously sized bedrooms and a beautifully renovated full bath featuring custom tile work. This condo comes with the added convenience of a detached garage, providing secure parking and extra storage space. Ideally located close to downtown Nashua, beautiful parks, and all the shops, restaurants, and attractions the North End has to offer. Move-in ready and waiting for you! Don't miss this opportunity. Schedule your showing today! SELLER WILL PAY 10,000 OF BUYERS CLOSING COST
Active
Listed by: Realty One Group Reliant • Gal Peretz
Price cut: $5K (8/30)
$415,000
36B Courtland Street, Nashua, NH 03064
2beds
1,041sqft
Condominium, Townhouse
Built in 1900
8,712 Square Feet Lot
$414,300 Zestimate®
$399/sqft
$-- HOA
What's special
Detached garageSecure parkingCompletely renovated interiorBrand-new stainless steel appliancesExtra storage spaceTwo generously sized bedroomsCustom tile work
- 237 days
- 554
- 17
Zillow last checked:
Listing updated:
Listed by:
Gal Peretz,
Realty One Group Reliant Phone:603-501-9268
Source: PrimeMLS,MLS#: 5074134
Facts & features
Interior
Bedrooms & bathrooms
- Bedrooms: 2
- Bathrooms: 2
- Full bathrooms: 1
- 1/2 bathrooms: 1
Heating
- Natural Gas, Forced Air, Hot Air
Cooling
- Central Air
Appliances
- Included: Dishwasher, Microwave, Electric Range, Refrigerator, Electric Water Heater
- Laundry: Laundry Hook-ups, 1st Floor Laundry
Features
- Kitchen/Living, LED Lighting
- Flooring: Hardwood, Laminate, Tile, Vinyl Plank
- Basement: Concrete,Interior Stairs,Unfinished,Basement Stairs,Interior Entry
- Attic: Pull Down Stairs
Interior area
- Total structure area: 1,541
- Total interior livable area: 1,041 sqft
- Finished area above ground: 1,041
- Finished area below ground: 0
Property
Parking
- Total spaces: 1
- Parking features: Paved, Assigned, Garage
- Garage spaces: 1
Features
- Levels: Two
- Stories: 2
- Patio & porch: Covered Porch
- Exterior features: Deck
- Frontage length: Road frontage: 72
Lot
- Size: 8,712 Square Feet
- Features: City Lot, Landscaped, Subdivided
Details
- Zoning description: RB
Construction
Type & style
- Home type: Townhouse
- Property subtype: Condominium, Townhouse
Materials
- Vinyl Siding
- Foundation: Concrete, Granite
- Roof: Architectural Shingle
Condition
- New construction: No
- Year built: 1900
Utilities & green energy
- Electric: Circuit Breakers
- Sewer: Public Sewer
- Utilities for property: Cable at Site, Gas On-Site
Community & HOA
HOA
- Additional fee info: Fee: $275
Location
- Region: Nashua
Financial & listing details
- Price per square foot: $399/sqft
- Date on market: 1/16/2026
Estimated market value
$414,300
$394,000 - $435,000
$2,108/mo
Price history
| Date | Event | Price |
|---|---|---|
| 8/30/2026 | Price change | $415,000-1.2%$399/sqft |
Source:  PrimeMLS #5074134 Report a problem PrimeMLS #5074134 Report a problem | ||
| 8/22/2026 | Price change | $420,000-3.4%$403/sqft |
Source: PrimeMLS #5074134 Report a problem | ||
| 8/7/2026 | Price change | $435,000-2.2%$418/sqft |
Source: PrimeMLS #5074134 Report a problem | ||
| 6/25/2026 | Price change | $445,000-4.3%$427/sqft |
Source: PrimeMLS #5074134 Report a problem | ||
| 4/16/2026 | Price change | $465,000-2.1%$447/sqft |
Source: PrimeMLS #5074134 Report a problem | ||
| 1/16/2026 | Listed for sale | $475,000$456/sqft |
Source: PrimeMLS #5074134 Report a problem | ||
Public tax history
Tax history is unavailable.
Monthly payment
Est. payment
Payment breakdown
Explore the cost of this home by adjusting the details. Changes won't be saved.Climate risks
Neighborhood: 03064
Similar homes
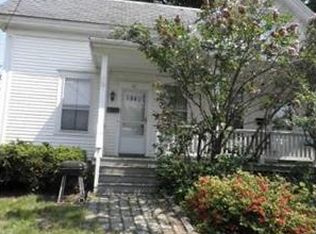
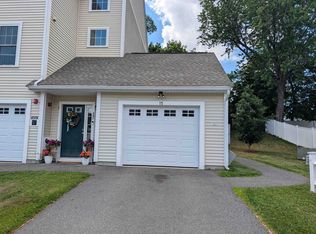
- $395,0002 bd2 ba1.4k sqftHollis Crossing, Nashua, NH 03063Active
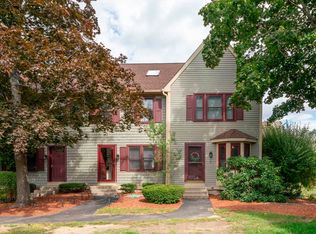 MLS ID #5109062, D'Ann True. PrimeMLS
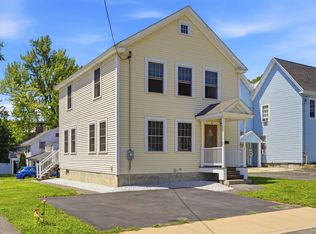
 - $335,0002 bd1 ba1k sqft15 Bennett Street, Nashua, NH 03064Active
 MLS ID #5097730, Steve Cotran. PrimeMLS
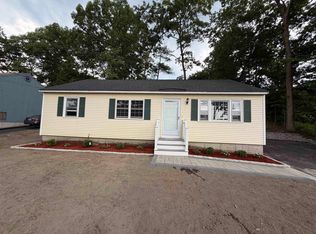
 - $589,0003 bd3 ba1.5k sqft4 Abbott Street, Nashua, NH 03064Active
 MLS ID #5102523, Christopher Wheeler. PrimeMLS
 - $450,5003 bd1 ba1k sqft377 broad Street, Nashua, NH 03063Active
 MLS ID #5097507, Dritan Lika. PrimeMLS
