FHA-approved condo! Updated 2-bedroom, 1.5-bath townhouse in sought-after Rolling Meadows in Londonderry, NH, featuring peaceful pond views, open-concept living and a finished basement. Highlights include renovated bathrooms, new carpet, a new dishwasher, a newer mini-split for heating and cooling, a newer propane boiler and a newer tankless hot water heater. Public water adds everyday convenience. Vaulted ceilings enhance the spacious living room, while a wood stove provides a cozy gathering spot. The open layout connects the living and dining areas to a kitchen with butcher block counters. Enjoy views of rolling hills and the pond from your living room or step onto the back deck for morning coffee and outdoor relaxation. A renovated half bath completes the main level. Upstairs are two bedrooms and a renovated full bath. The finished basement offers two versatile bonus rooms for a home office, gym or playroom, plus laundry and storage space. Parking includes a covered one-car carport and an additional parking space. Community amenities include an in-ground pool, clubhouse, basketball court and tennis court. With valuable updates, flexible living space and scenic surroundings, this Rolling Meadows townhouse offers comfort and convenience in a great commuter location. Schedule your private showing today!
Active
Listed by: EXP Realty • Sharon Bean • Cell: 603-769-7776
$359,000
71 Old Nashua Road #47, Londonderry, NH 03053
2beds
1,776sqft
Condominium, Townhouse
Built in 1970
-- sqft lot
$-- Zestimate®
$202/sqft
$-- HOA
What's special
- 9 days
- 681
- 86
Zillow last checked:
Listing updated:
Listed by:
Sharon Bean,
EXP Realty Cell:603-769-7776
Source: PrimeMLS,MLS#: 5115169
Facts & features
Interior
Bedrooms & bathrooms
- Bedrooms: 2
- Bathrooms: 2
- Full bathrooms: 1
- 1/2 bathrooms: 1
Heating
- Propane, Hot Water, Wood Stove, Mini Split
Cooling
- Other, Mini Split
Appliances
- Included: Dishwasher, Refrigerator, Electric Stove
- Laundry: In Basement
Features
- Ceiling Fan(s), Dining Area, Living/Dining, Natural Light, Indoor Storage
- Flooring: Carpet, Vinyl Plank
- Basement: Daylight,Full,Partially Finished,Interior Stairs,Storage Space,Interior Entry
- Fireplace features: Wood Stove Hook-up
Interior area
- Total structure area: 1,932
- Total interior livable area: 1,776 sqft
- Finished area above ground: 1,196
- Finished area below ground: 580
Property
Parking
- Total spaces: 2
- Parking features: Paved, Assigned, Parking Spaces 2, Covered, Carport, Detached
- Garage spaces: 1
- Has carport: Yes
Features
- Levels: Two
- Stories: 2
- Exterior features: Deck
- Has view: Yes
- View description: Water
- Has water view: Yes
- Water view: Water
- Waterfront features: Pond Site
- Body of water: _Unnamed
Lot
- Features: Condo Development, Level, Sloped, Walking Trails, Near Golf Course, Near Shopping
Details
- Parcel number: LONDM003L173C47
- Zoning description: AR-I
- Special conditions: Standard
Construction
Type & style
- Home type: Townhouse
- Property subtype: Condominium, Townhouse
Materials
- Vinyl Siding
- Foundation: Concrete
- Roof: Asphalt Shingle
Condition
- New construction: No
- Year built: 1970
Utilities & green energy
- Electric: Circuit Breakers
- Sewer: Community, Private Sewer, Shared
- Utilities for property: Cable
Community & HOA
HOA
- Amenities included: Basketball Court, Tennis Court(s)
- Services included: Plowing, Recreation, Sewer, Trash, Condo Association Fee, Special Assessments
- Additional fee info: Fee: $372.72
Location
- Region: Londonderry
Financial & listing details
- Price per square foot: $202/sqft
- Tax assessed value: $227,700
- Annual tax amount: $3,675
- Date on market: 10/21/2026
- Exclusions: Washer, Dryer
Estimated market value
Not available
Estimated sales range
Not available
Not available
Price history
| Date | Event | Price |
|---|---|---|
| 10/24/2026 | Listed for sale | $359,000+15.4%$202/sqft |
Source:  PrimeMLS #5115169 Report a problem | ||
| 2/28/2022 | Sold | $311,000+9.1%$175/sqft |
Source: PrimeMLS #4895897 Report a problem | ||
| 1/24/2022 | Listed for sale | $285,000+70.7%$160/sqft |
Source: PrimeMLS #4895897 Report a problem | ||
| 5/24/2019 | Sold | $167,000$94/sqft |
Source: PrimeMLS #4741493 Report a problem | ||
| 4/21/2019 | Pending sale | $167,000$94/sqft |
Source: Better Homes and Gardens Real Estate The Masiello Group #4741493 Report a problem | ||
| 3/22/2019 | Listed for sale | $167,000$94/sqft |
Source: Better Homes and Gardens Real Estate - The Masiello Group #72469296 Report a problem | ||
Public tax history
| Year | Property taxes | Tax assessment |
|---|---|---|
| 2024 | $3,675 +3.1% | $227,700 |
| 2023 | $3,564 +14.9% | $227,700 +35.7% |
| 2022 | $3,101 -7.8% | $167,800 +0.3% |
| 2020 | $3,364 +3.7% | $167,300 |
| 2019 | $3,244 +0.7% | $167,300 +13.3% |
| 2018 | $3,220 +0.9% | $147,700 |
| 2017 | $3,192 +4.9% | $147,700 +4.4% |
| 2016 | $3,042 +2.3% | $141,500 |
| 2015 | $2,974 -0.3% | $141,500 |
| 2014 | $2,984 | $141,500 |
Find assessor info on the county website
Monthly payment
Est. payment
Payment breakdown
Explore the cost of this home by adjusting the details. Changes won't be saved.Climate risks
Neighborhood: 03053
Nearby schools
Schools provided by the listing agent
- District: Londonderry School District
Source: PrimeMLS. This data may not be complete. We recommend contacting the local school district to confirm school assignments for this home.
- $352,8002 bd1 ba1.8k sqft71 Old Nashua Rd UNIT 45, Londonderry, NH 03053Off Market

- $368,7003 bd2 ba1.7k sqft71 Old Nashua Rd UNIT 46, Londonderry, NH 03053Off Market
- $345,1002 bd2 ba1.7k sqft71 Old Nashua Rd UNIT 49, Londonderry, NH 03053Off Market
- $333,0002 bd1 ba1.3k sqft71 Old Nashua Rd UNIT 48, Londonderry, NH 03053Off Market
Similar homes
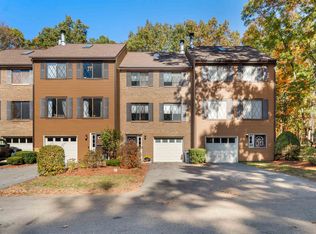
- $340,0003 bd2 ba1.8k sqftThe Commons at Merrimack, Merrimack, NH 03054Active
 MLS ID #5115241, Will Olsen. PrimeMLS
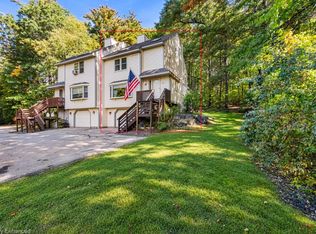
- $399,9002 bd2 ba1.4k sqftThe Birches, Merrimack, NH 03054Active
 MLS ID #5114924, Joshua Winn. PrimeMLS
- $457,0002 bd3 ba2.1k sqftRobinview Condominium, Hudson, NH 03051Active
 MLS ID #5113176, Joanne Rodrigues. PrimeMLS
- $385,0002 bd3 ba1.5k sqftBradford Woods, Merrimack, NH 03054Active
 MLS ID #5115074, Ashley Kellogg. PrimeMLS
