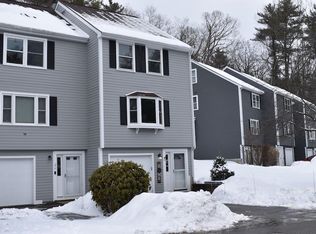
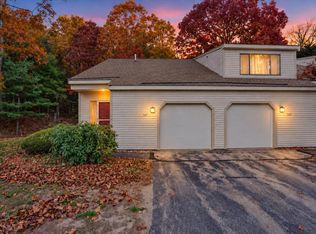
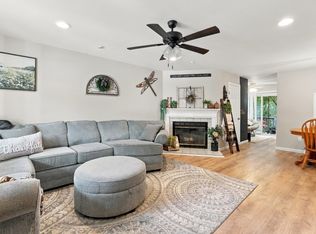
Tucked at the end of a cul-de-sac and abutting the woods, this end-unit condo offers a peaceful setting with the added convenience of a one-car garage and storage. The garage leads into a practical mudroom with closet space, the perfect spot to kick off shoes and coats before heading upstairs to the main living level. Hardwood floors run throughout the first floor, where the kitchen opens to the dining area and living room, creating an easy flow for everyday living and entertaining. A half bath and first-floor laundry add convenience, while the deck just off the kitchen offers a quiet place to enjoy the wooded backdrop. Upstairs, the spacious primary bedroom features generous closet space and a private full bath, with a second bedroom and full bath down the hall. The top floor offers an open den with skylight and flexible space for a home office, workout area, or second living space. Enjoy Bradford Woods amenities including two pools, two tennis courts, a playground, and walking trails, all in a commuter-friendly location just 15 minutes from Manchester-Boston Regional Airport.
Active
Listed by: Portside Real Estate Group • Ashley Kellogg • 603-600-8900
$385,000
24 Chestnut Circle, Merrimack, NH 03054
2beds
1,574sqft
Condominium, Townhouse
Built in 1986
-- sqft lot
$-- Zestimate®
$245/sqft
$-- HOA
What's special
- 9 days
- 817
- 75
Zillow last checked:
Listing updated:
Listed by:
Ashley Kellogg,
Portside Real Estate Group 603-600-8900
Source: PrimeMLS,MLS#: 5115074
Facts & features
Interior
Bedrooms & bathrooms
- Bedrooms: 2
- Bathrooms: 3
- Full bathrooms: 2
- 1/2 bathrooms: 1
Heating
- Propane, Wood, Electric
Cooling
- None
Appliances
- Included: ENERGY STAR Qualified Dishwasher, Disposal, Dryer, Microwave, Double Oven, ENERGY STAR Qualified Refrigerator, Washer, Electric Stove, Electric Water Heater
- Laundry: 1st Floor Laundry
Features
- Ceiling Fan(s), Dining Area
- Flooring: Carpet, Hardwood, Tile
- Basement: Unfinished,Walkout,Interior Access,Interior Entry
- Has fireplace: Yes
- Fireplace features: Wood Burning
Interior area
- Total structure area: 1,679
- Total interior livable area: 1,574 sqft
- Finished area above ground: 1,574
- Finished area below ground: 0
Property
Parking
- Total spaces: 2
- Parking features: Paved, Driveway, Garage, Parking Spaces 2
- Garage spaces: 1
- Has uncovered spaces: Yes
Features
- Levels: 2.5
- Stories: 2.5
- Exterior features: Deck
Lot
- Features: Sidewalks, Street Lights, Walking Trails, Wooded
Details
- Parcel number: MRMKM0007DL000166S000C24
- Zoning description: RES
- Special conditions: Standard
Construction
Type & style
- Home type: Townhouse
- Property subtype: Condominium, Townhouse
Materials
- Wood Frame, Clapboard Exterior
- Foundation: Concrete
- Roof: Asphalt Shingle
Condition
- New construction: No
- Year built: 1986
Utilities & green energy
- Electric: 150 Amp Service
- Sewer: Public Sewer
- Utilities for property: Cable, Propane
Community & HOA
HOA
- Amenities included: Playground, Tennis Court(s)
- Additional fee info: Fee: $495
Location
- Region: Merrimack
Financial & listing details
- Price per square foot: $245/sqft
- Tax assessed value: $245,100
- Annual tax amount: $5,419
- Date on market: 10/21/2026
Estimated market value
Not available
Estimated sales range
Not available
Not available
Price history
| Date | Event | Price |
|---|---|---|
| 10/22/2026 | Listed for sale | $385,000+90.6%$245/sqft |
Source:  PrimeMLS #5115074 Report a problem | ||
| 7/11/2017 | Sold | $202,000+3.6%$128/sqft |
Source: Public Record Report a problem | ||
| 5/10/2017 | Pending sale | $195,000$124/sqft |
Source: BHHS Verani Londonderry #72159787 Report a problem | ||
| 5/8/2017 | Listed for sale | $195,000+18.2%$124/sqft |
Source: BHHS Verani Londonderry #4631724 Report a problem | ||
| 8/21/2015 | Sold | $165,000-10.8%$105/sqft |
Source: Public Record Report a problem | ||
| 1/5/2004 | Sold | $184,900$117/sqft |
Source: Public Record Report a problem | ||
Public tax history
| Year | Property taxes | Tax assessment |
|---|---|---|
| 2024 | $5,071 +6.4% | $245,100 |
| 2023 | $4,767 +11.9% | $245,100 |
| 2022 | $4,260 +2.1% | $245,100 +41.3% |
| 2021 | $4,174 | $173,500 |
| 2020 | $4,174 -0.3% | $173,500 |
| 2019 | $4,187 +0% | $173,500 |
| 2018 | $4,185 +3.2% | $173,500 |
| 2017 | $4,055 +2.6% | $173,500 |
| 2016 | $3,954 +1.2% | $173,500 +9.7% |
| 2015 | $3,908 +2.6% | $158,100 |
| 2014 | $3,809 -5% | $158,100 -5.7% |
| 2013 | $4,010 +3% | $167,700 |
| 2012 | $3,892 | $167,700 |
| 2011 | -- | $167,700 -12.3% |
| 2010 | -- | $191,300 |
| 2009 | -- | $191,300 -2.6% |
| 2008 | -- | $196,400 |
| 2007 | -- | $196,400 +15.6% |
| 2005 | -- | $169,900 |
| 2004 | -- | $169,900 |
Find assessor info on the county website
Monthly payment
Est. payment
Payment breakdown
Explore the cost of this home by adjusting the details. Changes won't be saved.Climate risks
Neighborhood: 03054
Nearby schools
Schools provided by the listing agent
- District: Merrimack Sch Dst SAU #26
Source: PrimeMLS. This data may not be complete. We recommend contacting the local school district to confirm school assignments for this home.

Similar homes
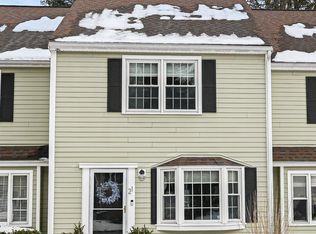
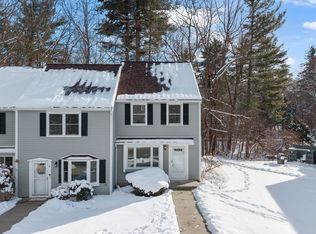
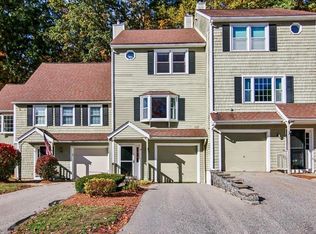
- $399,0002 bd3 ba1.5k sqftBradford Woods, Merrimack, NH 03054Active
 MLS ID #5115254, Shannon K Mounsey. PrimeMLS
- $392,0002 bd2 ba1.2k sqftIndian Rock Village, Merrimack, NH 03054Active
 MLS ID #5116243, Cinthia Ulloa. PrimeMLS
- $369,9002 bd3 ba1.4k sqftBradford Woods, Merrimack, NH 03054For Sale
 MLS ID #73588635, Lisa Gamberdella, Lamacchia Realty, Inc.. MLS PIN
- $369,9002 bd3 ba1.4k sqftBradford Woods, Merrimack, NH 03054Active
 MLS ID #5113532, Lisa Gamberdella. PrimeMLS
