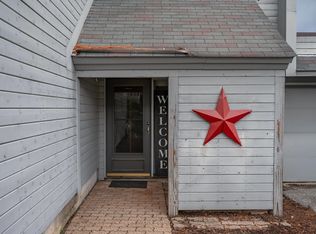
A Sunview condominium with your own front door, attached garage, two driveway spaces, and two private decks, the kind of setup that lives like a townhouse with all the benefits of a condo. You enter through a welcoming foyer with ample closet space, leading to the garage and a finished bonus room that flexes as a den, home gym, playroom, or study, adding 140 SF of usable space beyond the home's listed 1,507 SF. The main living level is a flight up, opening to gleaming hardwood that carries through the living room and a dedicated dining space. A slider off the dining room brings you out to a private deck overlooking landscaping. The kitchen offers cabinetry and counters in excellent condition, and the stainless-steel appliances all stay. A half bath with laundry rounds out the main level. Upstairs you'll find both bedrooms resting on brand-new carpet, along with the full bathroom. The primary comes with a walk-in closet and a second private deck of its own, while the secondary opens into a genuinely useful loft that works as a study, reading nook, playroom, or landing spot for guests. Recent mechanical upgrades include a hot water heater (2021) and a central heating and cooling system (2023), taking the worry out of the big-ticket items. This unit has been meticulously maintained and cared for over the past decade, and it shows throughout this turn-key condo. Sunview residents enjoy a clubhouse, while the monthly fee covers exterior maintenance, decks, landscaping, and snow removal. Pets welcome. You're minutes from I-93 Exit 4, with a new exit under construction less than a mile away, and close to Pinkerton Academy and area parks, an opportunity you don't want to miss!
Active
Listed by: Century 21 McLennan & Co • Nicholas Fisette
$389,900
5 Tsienneto Road #110, Derry, NH 03038
2beds
1,647sqft
Condominium, Townhouse
Built in 1986
-- sqft lot
$390,000 Zestimate®
$237/sqft
$-- HOA
What's special
Attached garageTwo private decksTwo driveway spacesHalf bath with laundryStainless-steel appliances all stay
- 15 days
- 1,077
- 123
Zillow last checked:
Listing updated:
Listed by:
Nicholas Fisette,
Century 21 McLennan & Co Phone:603-508-1995
Source: PrimeMLS,MLS#: 5108764
Facts & features
Interior
Bedrooms & bathrooms
- Bedrooms: 2
- Bathrooms: 2
- Full bathrooms: 1
- 1/2 bathrooms: 1
Heating
- Electric, Heat Pump, Hot Air
Cooling
- Central Air
Appliances
- Included: Dishwasher, Dryer, Microwave, Electric Range, Refrigerator, Washer, Electric Water Heater
- Laundry: 2nd Floor Laundry
Features
- Cathedral Ceiling(s), Dining Area, Vaulted Ceiling(s), Walk-In Closet(s)
- Flooring: Carpet, Ceramic Tile, Concrete, Hardwood
- Windows: Blinds
- Basement: Concrete,Daylight,Finished,Partially Finished,Interior Stairs,Interior Access,Exterior Entry,Walk-Out Access
Interior area
- Total structure area: 2,023
- Total interior livable area: 1,647 sqft
- Finished area above ground: 1,507
- Finished area below ground: 140
Property
Parking
- Total spaces: 2
- Parking features: Paved, Driveway, Garage, Parking Spaces 2
- Garage spaces: 1
- Has uncovered spaces: Yes
Features
- Levels: Two
- Stories: 2
- Exterior features: Balcony, Deck
Lot
- Features: Condo Development, Landscaped
Details
- Parcel number: DERYM8B77L110
- Zoning description: MFR
- Special conditions: Standard
Construction
Type & style
- Home type: Townhouse
- Property subtype: Condominium, Townhouse
Materials
- Clapboard Exterior
- Foundation: Concrete, Poured Concrete
- Roof: Asphalt Shingle
Condition
- New construction: No
- Year built: 1986
Utilities & green energy
- Electric: Circuit Breakers
- Sewer: Public Sewer
- Utilities for property: Cable
Community & HOA
Community
- Security: Security System, Smoke Detector(s)
HOA
- Has HOA: Yes
- Amenities included: Landscaping, Snow Removal
- Services included: Maintenance Grounds, Other, Plowing, Sewer, Trash, Water, Condo Association Fee, HOA Fee
- Additional fee info: Fee: $490
Location
- Region: Derry
Financial & listing details
- Price per square foot: $237/sqft
- Tax assessed value: $333,900
- Annual tax amount: $6,341
- Date on market: 9/8/2026
Estimated market value
$390,000
$371,000 - $410,000
$2,841/mo
Price history
| Date | Event | Price |
|---|---|---|
| 9/8/2026 | Listed for sale | $389,900+126.3%$237/sqft |
Source:  PrimeMLS #5108764 Report a problem PrimeMLS #5108764 Report a problem | ||
| 1/8/2016 | Sold | $172,266-1.5%$105/sqft |
Source: Public Record Report a problem | ||
| 11/12/2015 | Pending sale | $174,900$106/sqft |
Source: Coco, Early & Associates/Bridge Ps #4459058 Report a problem | ||
| 11/3/2015 | Listed for sale | $174,900+1.7%$106/sqft |
Source: Coco, Early & Associates/Bridge Ps #4459058 Report a problem | ||
| 6/10/2008 | Sold | $172,000+12.4%$104/sqft |
Source: Public Record Report a problem | ||
| 2/28/2002 | Sold | $153,000$93/sqft |
Source: Public Record Report a problem | ||
Public tax history
| Year | Property taxes | Tax assessment |
|---|---|---|
| 2024 | $6,250 -2.5% | $334,400 +7.9% |
| 2023 | $6,407 +8.6% | $309,800 |
| 2022 | $5,899 +6.5% | $309,800 +36.1% |
| 2020 | $5,540 +7.1% | $227,600 +14.9% |
| 2019 | $5,172 +0.3% | $198,000 |
| 2018 | $5,154 +6.6% | $198,000 +18.2% |
| 2017 | $4,834 +6.6% | $167,500 |
| 2016 | $4,533 +7.6% | $167,500 +16.2% |
| 2015 | $4,212 -0.6% | $144,100 |
| 2014 | $4,239 -0.9% | $144,100 +6.1% |
| 2013 | $4,276 +3.3% | $135,800 |
| 2012 | $4,139 -12.9% | $135,800 -22% |
| 2011 | $4,750 -4.3% | $174,200 |
| 2010 | $4,961 | $174,200 |
Find assessor info on the county website
Monthly payment
Est. payment
Payment breakdown
Explore the cost of this home by adjusting the details. Changes won't be saved.Climate risks
Neighborhood: 03038
Nearby schools
Schools provided by the listing agent
- Elementary: Ernest P. Barka
- Middle: Gilbert H. Hood Middle School
- High: Pinkerton Academy
- District: Derry School District SAU #10
Source: PrimeMLS. This data may not be complete. We recommend contacting the local school district to confirm school assignments for this home.
Similar homes
- $406,9002 bd2 ba1.8k sqft15L Bonnie Lane, Derry, NH 03038Active
 MLS ID #5111297, Kathleen Busby. PrimeMLS
 - $379,9002 bd2 ba1.5k sqftBrookview Condominums, Derry, NH 03038Active
 MLS ID #5109028, Jessica Tomlinson. PrimeMLS
 - $405,0002 bd2 ba1.4k sqft116.5 E Broadway Condos, Derry, NH 03038Active
 MLS ID #5105207, Robert Van Laarhoven. PrimeMLS
 - $440,0002 bd2 ba993 sqft31R Juniper Road, Derry, NH 03038Active
 MLS ID #5110514, Ann D Trueworthy. PrimeMLS
