VA approved. New Construction in Hollis! Welcome to this stunning 3-bedroom, 2.5-bath condex offering privacy, quality craftsmanship, and thoughtful design on a large, open parcel. No expense was spared in the finishes throughout. The open-concept first floor is ideal for entertaining, featuring a beautiful kitchen with quartz countertops, stainless steel appliances, a gas range, an oversized island, soft-close cabinetry, and abundant recessed lighting. Hardwood flooring flows throughout the main living areas, with tile flooring in all bathrooms for a polished, timeless feel. Upstairs, the spacious primary suite includes a large walk-in closet and a luxurious en-suite bath with tiled shower. One of the additional bedrooms features a cozy sitting area, perfect for a home office, reading nook, or a quiet space to sneak away. A third bedroom and full bath complete the second level. Enjoy summer evenings on the 12x12 composite back deck or relax on the covered front porch. The expansive backyard offers space to play or unwind. A two-car attached direct-entry garage adds everyday convenience. Available immediately. No monthly HOA fee.
Active
Listed by: Monument Realty • Austin DeSantis
Price cut: $10K (9/17)
$650,000
447 Silver Lake Road #B, Hollis, NH 03049
3beds
1,729sqft
Condominium
Built in 2026
-- sqft lot
$-- Zestimate®
$376/sqft
$-- HOA
What's special
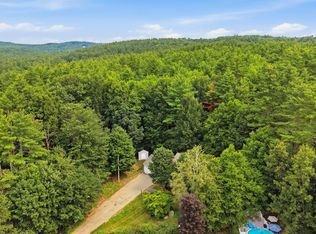
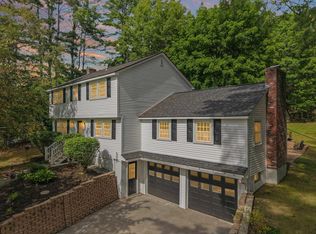
Two-car attached direct-entry garageGas rangeCovered front porchStainless steel appliancesLarge walk-in closetAbundant recessed lightingLarge open parcel
- 267 days
- 859
- 42
Zillow last checked:
Listing updated:
Listed by:
Austin DeSantis,
Monument Realty 603-888-5662
Source: PrimeMLS,MLS#: 5072651
Facts & features
Interior
Bedrooms & bathrooms
- Bedrooms: 3
- Bathrooms: 3
- Full bathrooms: 1
- 3/4 bathrooms: 1
- 1/2 bathrooms: 1
Heating
- Forced Air
Cooling
- Central Air
Appliances
- Included: Dishwasher, Microwave, Gas Range, Refrigerator
Features
- Dining Area, Kitchen Island, Primary BR w/ BA, Natural Light, Walk-In Closet(s)
- Flooring: Hardwood, Tile
- Basement: Concrete Floor,Unfinished,Interior Access,Exterior Entry,Basement Stairs,Interior Entry
- Has fireplace: Yes
- Fireplace features: Gas
Interior area
- Total structure area: 2,830
- Total interior livable area: 1,729 sqft
- Finished area above ground: 1,729
- Finished area below ground: 0
Property
Parking
- Total spaces: 2
- Parking features: Paved, Auto Open, Direct Entry, Driveway, Garage, Attached
- Garage spaces: 2
- Has uncovered spaces: Yes
Features
- Levels: Two
- Stories: 2
- Exterior features: Deck
- Frontage length: Road frontage: 20
Lot
- Size: 9.09 Acres
- Features: Country Setting, Wooded
Details
- Zoning description: Residential
- Special conditions: Standard
Construction
Type & style
- Home type: Condo
- Architectural style: Colonial
- Property subtype: Condominium
Materials
- Wood Frame, Vinyl Siding
- Foundation: Concrete
- Roof: Architectural Shingle
Condition
- New construction: Yes
- Year built: 2026
Utilities & green energy
- Electric: 200+ Amp Service, Circuit Breakers
- Sewer: Shared Septic
- Utilities for property: Cable, Propane, Underground Utilities
Community & HOA
Location
- Region: Hollis
Financial & listing details
- Price per square foot: $376/sqft
- Annual tax amount: $10,000
- Date on market: 12/29/2025
- Listing terms: Conventional,FHA,VA Loan
- Road surface type: Paved
Estimated market value
Not available
Estimated sales range
Not available
Not available
Price history
| Date | Event | Price |
|---|---|---|
| 9/17/2026 | Price change | $650,000-1.5%$376/sqft |
Source:  PrimeMLS #5104423 Report a problem PrimeMLS #5104423 Report a problem | ||
| 8/10/2026 | Price change | $660,000-2.2%$382/sqft |
Source: PrimeMLS #5072651 Report a problem | ||
| 5/27/2026 | Price change | $674,9000%$390/sqft |
Source: PrimeMLS #5072651 Report a problem | ||
| 4/14/2026 | Price change | $675,000-3.3%$390/sqft |
Source: PrimeMLS #5072651 Report a problem | ||
| 4/7/2026 | Price change | $698,000-0.1%$404/sqft |
Source: PrimeMLS #5078275 Report a problem | ||
| 12/29/2025 | Listed for sale | $699,000$404/sqft |
Source: PrimeMLS #5072651 Report a problem | ||
Public tax history
Tax history is unavailable.
Monthly payment
Est. payment
Payment breakdown
Explore the cost of this home by adjusting the details. Changes won't be saved.Climate risks
Neighborhood: 03049
Nearby schools
Schools provided by the listing agent
- Elementary: Hollis Primary School
- Middle: Hollis Brookline Middle Sch
- High: Hollis-Brookline High School
- District: Hollis-Brookline Sch Dst
Source: PrimeMLS. This data may not be complete. We recommend contacting the local school district to confirm school assignments for this home.
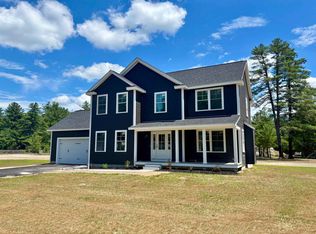
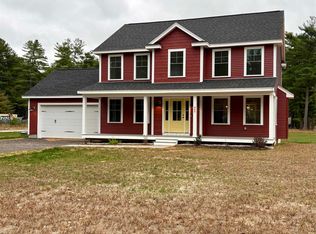
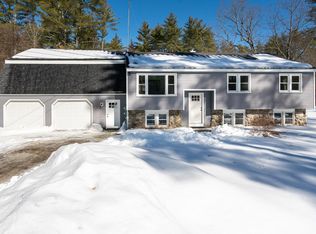
Similar homes
- $624,9004 bd3 ba2k sqft11 Wood Lane, Hollis, NH 03049Active
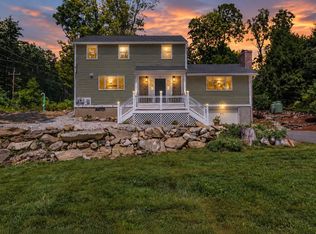 MLS ID #5104122, Laurel S Allaby. PrimeMLS
 - $609,9003 bd3 ba2k sqft7 Talent Road, Litchfield, NH 03052Active
 MLS ID #5109368, Roberta Fox. PrimeMLS
 - $639,9003 bd3 ba2.3k sqft411 Mont Vernon Road, Milford, NH 03055Active
 MLS ID #5100136, Diana Lagasse. PrimeMLS
 - $699,9004 bd3 ba2.5k sqft9 Northfield Road, Amherst, NH 03031Active
 MLS ID #5092385, Cheryl L Hazzard. PrimeMLS
