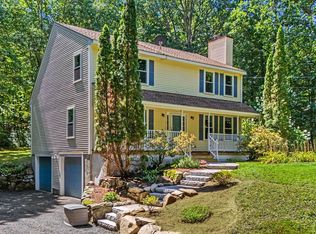
Welcome home to this beautifully renovated detached condo in highly desirable Holden Farms. If you’ve been searching for a truly turnkey home with modern upgrades and thoughtful design, this is the one! Fully renovated 3 Bedroom, 2.5 Bathroom property with Bonus Room and 2 car garage. This stunning home has undergone a complete renovation with upgrades galore, offering the perfect blend of style, comfort and functionality. Brand new accessories, light fixtures, and premium window treatments throughout. Fully renovated kitchen features granite countertops and black stainless energy efficient appliances. All bathrooms upgraded with granite counters and deep undermount sinks. Custom closet systems installed in every bedroom and the secondary bathroom closet. Flexible bonus room ideal for a home office, gym, media room or guest space. All windows replaced in 2022 including kitchen slider and basement windows. New gutters with leaf filter system. New insulated garage doors with quiet powertrain motors. Full exterior repainted recently and professionally redesigned landscaping. For added convenience furniture is available for purchase, making this an exceptional opportunity for buyers seeking a fully furnished, move-in-ready experience. Located in one of southern New Hampshire’s most desirable cities, this home offers easy access to Route 3, shopping, dining, parks, Hollis farms and Nashua’s thriving downtown district. Every detail has been thoughtfully updated. Every upgrade has been completed. There is nothing left to do but move in and enjoy! Open Houses Friday 8/28 4-6, Sat 8/29 10-1, SUNDAY 8/30 OPEN HOUSE CANCELLED. **Deadline for offers is Saturday 8/29 5pm**
Pending
Listed by: EXP Realty • Tiffany Lee
$644,900
3 Honeysuckle Court #29, Nashua, NH 03063
3beds
2,438sqft
Condominium
Built in 1997
-- sqft lot
$-- Zestimate®
$265/sqft
$-- HOA
What's special
Beautifully renovated detached condoFully renovated kitchenProfessionally redesigned landscapingBonus roomFull exterior repainted recentlyGranite countertops
- 32 days
- 103
- 3
Zillow last checked:
Listing updated:
Listed by:
Tiffany Lee,
EXP Realty Cell:603-233-2799
Source: PrimeMLS,MLS#: 5106859
Facts & features
Interior
Bedrooms & bathrooms
- Bedrooms: 3
- Bathrooms: 3
- Full bathrooms: 2
- 1/2 bathrooms: 1
Heating
- Natural Gas, Forced Air
Cooling
- Central Air
Appliances
- Included: Dishwasher, Dryer, Microwave, Refrigerator, Washer, Tankless Water Heater, Vented Exhaust Fan
- Laundry: Laundry Hook-ups, 1st Floor Laundry
Features
- Cathedral Ceiling(s), Ceiling Fan(s), Dining Area, Kitchen/Dining, Living/Dining, Primary BR w/ BA, Natural Light, Soaking Tub, Walk-In Closet(s), Programmable Thermostat
- Flooring: Carpet, Hardwood, Tile
- Windows: Blinds, Skylight(s), Window Treatments
- Basement: Unfinished,Interior Entry
- Number of fireplaces: 1
- Fireplace features: Wood Burning, 1 Fireplace
Interior area
- Total structure area: 3,585
- Total interior livable area: 2,438 sqft
- Finished area above ground: 2,438
- Finished area below ground: 0
Video & virtual tour
Property
Parking
- Total spaces: 4
- Parking features: Paved, Driveway, Garage, Parking Spaces 4
- Garage spaces: 2
- Has uncovered spaces: Yes
Accessibility
- Accessibility features: 1st Floor 1/2 Bathroom, 1st Floor Bedroom, 1st Floor Hrd Surfce Flr, Bathroom w/Tub, Hard Surface Flooring, Paved Parking, 1st Floor Laundry
Features
- Levels: Two
- Stories: 2
- Exterior features: Deck
- Frontage length: Road frontage: 0
Lot
- Features: Condo Development, Landscaped, Near Shopping
Details
- Zoning description: R18
- Other equipment: Radon Mitigation
Construction
Type & style
- Home type: Condo
- Architectural style: Cape
- Property subtype: Condominium
Materials
- Wood Siding
- Foundation: Concrete
- Roof: Asphalt Shingle
Condition
- New construction: No
- Year built: 1997
Utilities & green energy
- Electric: Circuit Breakers
- Sewer: Public Sewer
- Utilities for property: Cable Available, Fiber Optic Internt Avail
Community & HOA
Community
- Security: Carbon Monoxide Detector(s), Smoke Detector(s)
- Subdivision: Holden Farms
HOA
- Has HOA: Yes
- Amenities included: Master Insurance, Recreation Room, Landscaping, Snow Removal, Tennis Court(s), Trash Removal
- Services included: Maintenance Grounds, Plowing, Recreation, Trash, Condo Association Fee, HOA Fee
- Additional fee info: Fee: $470
Location
- Region: Nashua
Financial & listing details
- Price per square foot: $265/sqft
- Tax assessed value: $605,500
- Annual tax amount: $10,191
- Date on market: 8/27/2026
- Listing terms: Conventional,VA Loan
- Road surface type: Paved
Estimated market value
Not available
Estimated sales range
Not available
Not available
Price history
| Date | Event | Price |
|---|---|---|
| 8/30/2026 | Pending sale | $644,900$265/sqft |
Source:  PrimeMLS #5106859 Report a problem PrimeMLS #5106859 Report a problem | ||
| 8/27/2026 | Listed for sale | $644,900$265/sqft |
Source: PrimeMLS #5106859 Report a problem | ||
Public tax history
Tax history is unavailable.
Monthly payment
Est. payment
Payment breakdown
Explore the cost of this home by adjusting the details. Changes won't be saved.Climate risks
Neighborhood: 03063
Nearby schools
Schools provided by the listing agent
- Elementary: Birch Hill Elementary
- Middle: Pennichuck Junior High School
- High: Nashua High School North
- District: Nashua School District
Source: PrimeMLS. This data may not be complete. We recommend contacting the local school district to confirm school assignments for this home.


Similar homes
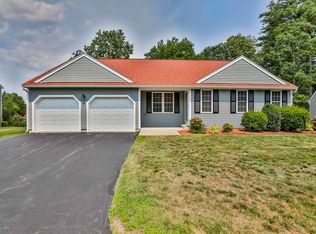
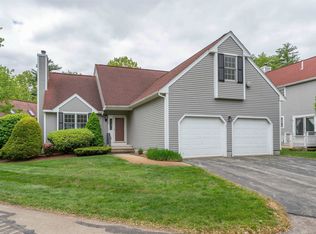
- $599,9002 bd2 ba2k sqft264 Broad Street, Nashua, NH 03063Active
 MLS ID #5101908, Chris Pascoe. PrimeMLS
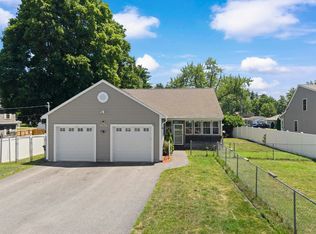
 - $624,9003 bd2 ba2.1k sqft13 Shelley Drive, Hudson, NH 03051Active
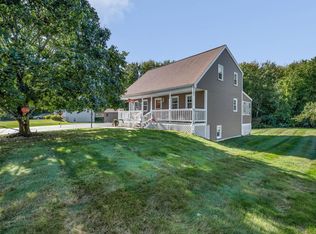 MLS ID #5110205, Jim Dolliver. PrimeMLS
 - $545,0003 bd3 ba2.2k sqft5 Acton Street, Nashua, NH 03060Active
 MLS ID #5109091, Barry Warhola. PrimeMLS
 - $575,0003 bd2 ba2k sqft6 Mosher Drive, Brookline, NH 03033Active
 MLS ID #5103765, Terry Napior. PrimeMLS
