PRICED $20,000 BELOW WHAT THE CURRENT OWNERS PAID JUST 1.5 YEARS AGO! Welcome to 2 Lorelai Way, a beautifully maintained Colonial offering the perfect blend of modern style, comfort, energy efficiency, and functionality. This spacious 4-bedroom, 3-bath home features an open-concept floor plan designed for today’s lifestyle. The stunning kitchen is the heart of the home, featuring granite countertops, stainless steel appliances, a large center island, pantry, custom cabinetry, designer tile backsplash, and upgraded lighting. The adjoining dining area flows seamlessly into the inviting living room, where a cozy gas fireplace creates the perfect space for entertaining or relaxing. Upstairs, the spacious primary suite features a walk-in closet and private ensuite bath. Three additional generously sized bedrooms, a full guest bath, and convenient second-floor laundry complete the upper level. Hardwood flooring throughout the main level adds timeless appeal, while the unfinished basement provides plenty of potential for future living space, a home gym, recreation area, or additional storage. Outside, enjoy a fully fenced backyard offering privacy and plenty of room for pets, play, entertaining, and outdoor gatherings. An attached two-car garage provides additional storage and everyday convenience. Solar energy adds to the home’s energy-efficient appeal, while the location puts you just minutes from schools, shopping, dining, and major commuting routes. Schedule your private showing today!
Active
Listed by: Apex Real Estate • Dawn Desruisseaux
Price cut: $15K (9/21)
$710,000
2 Lorelai Way, Nashua, NH 03062
4beds
2,268sqft
Condominium
Built in 2025
-- sqft lot
$708,200 Zestimate®
$313/sqft
$-- HOA
What's special
Cozy gas fireplaceAttached two-car garageConvenient second-floor laundryAdjoining dining areaLuxurious primary suiteFully fenced backyardStainless steel appliances
- 70 days
- 1,036
- 87
Zillow last checked:
Listing updated:
Listed by:
Dawn Desruisseaux,
Apex Real Estate 603-845-3542
Source: PrimeMLS,MLS#: 5102109
Facts & features
Interior
Bedrooms & bathrooms
- Bedrooms: 4
- Bathrooms: 3
- Full bathrooms: 1
- 3/4 bathrooms: 1
- 1/2 bathrooms: 1
Heating
- Propane, Forced Air
Cooling
- Central Air
Appliances
- Included: Dishwasher, Microwave, Electric Range, Refrigerator, Electric Water Heater
- Laundry: 2nd Floor Laundry
Features
- Dining Area, Kitchen Island, LED Lighting, Primary BR w/ BA, Natural Light
- Flooring: Hardwood
- Windows: Screens
- Basement: Full,Unfinished,Interior Entry
- Number of fireplaces: 1
- Fireplace features: Gas, 1 Fireplace
Interior area
- Total structure area: 3,388
- Total interior livable area: 2,268 sqft
- Finished area above ground: 2,268
- Finished area below ground: 0
Property
Parking
- Total spaces: 2
- Parking features: Paved
- Garage spaces: 2
Features
- Levels: Two
- Stories: 2
- Exterior features: Deck
- Fencing: Full
Lot
- Features: Landscaped, Subdivided
Details
- Zoning description: RES
- Special conditions: Standard
Construction
Type & style
- Home type: Condo
- Architectural style: Colonial
- Property subtype: Condominium
Materials
- Wood Frame, Vinyl Siding
- Foundation: Concrete
- Roof: Asphalt Shingle
Condition
- New construction: No
- Year built: 2025
Utilities & green energy
- Electric: 200+ Amp Service
- Sewer: Private Sewer
- Utilities for property: Cable, Propane
Community & HOA
Community
- Security: Hardwired Smoke Detector
HOA
- Services included: Plowing, Trash
- Additional fee info: Fee: $150
Location
- Region: Nashua
Financial & listing details
- Price per square foot: $313/sqft
- Annual tax amount: $12,178
- Date on market: 7/28/2026
- Road surface type: Paved
Estimated market value
$708,200
$673,000 - $744,000
$4,022/mo
Price history
| Date | Event | Price |
|---|---|---|
| 9/21/2026 | Price change | $710,000-2.1%$313/sqft |
Source:  PrimeMLS #5102109 Report a problem PrimeMLS #5102109 Report a problem | ||
| 7/30/2026 | Listed for sale | $725,000-0.5%$320/sqft |
Source: PrimeMLS #5102109 Report a problem | ||
| 4/10/2025 | Sold | $729,000$321/sqft |
Source: PrimeMLS #5028539 Report a problem | ||
| 3/5/2025 | Contingent | $729,000$321/sqft |
Source: PrimeMLS #5028539 Report a problem | ||
| 2/5/2025 | Listed for sale | $729,000$321/sqft |
Source: PrimeMLS #5028539 Report a problem | ||
Public tax history
Tax history is unavailable.
Monthly payment
Est. payment
Payment breakdown
Explore the cost of this home by adjusting the details. Changes won't be saved.Climate risks
Neighborhood: 03062
Nearby schools
Schools provided by the listing agent
- Elementary: Main Dunstable Elementary Sch
- Middle: Brian S. McCarthy Middle School
- High: Nashua High School South
- District: Nashua School District
Source: PrimeMLS. This data may not be complete. We recommend contacting the local school district to confirm school assignments for this home.
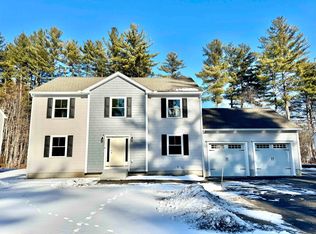
Similar homes
- $699,9994 bd3 ba2.2k sqft976 West Hollis Street, Nashua, NH 03062Active
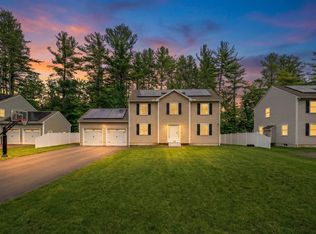 MLS ID #5082342, Suzanne Wentzell. PrimeMLS
 - $644,9003 bd3 ba2.4k sqftHolden Farms, Nashua, NH 03063Active
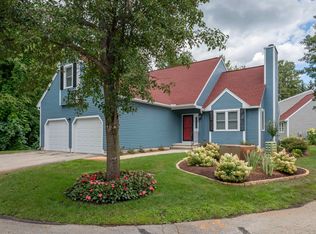 MLS ID #5106859, Tiffany Lee. PrimeMLS
 - $739,9004 bd3 ba2.5k sqft11 Bancroft Circle Mont, Vernon, NH 03057For Sale
 MLS ID #73586912, Tal Hagbi, RE/MAX Synergy. MLS PIN
 - $659,9002 bd2 ba1.3k sqftDoucet Landing, Nashua, NH 03062Active
 MLS ID #5108661, Parrott Realty Group. PrimeMLS
