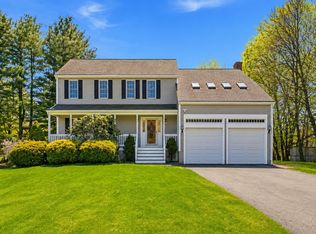
Seller offering CLOSING COST ($5K) credit to buyer with acceptable offer by 8/30 & an HOA credit for up to 10 years! The perfect home for those looking for an active lake community! This spacious 3-bedroom home offers a 4-bedroom septic. You'll be able to enjoy beach access and a key to the boat launch for an optional yearly Assoc fee. As you step inside, you'll be greeted by an inviting open-concept dining room & kitchen, ideal for entertaining. Enjoy seamless access to the deck, where you can grill and unwind while overlooking the cozy fire pit & private backyard. 1st floor features a living rm, 1/2 bath and generous sized mudroom w/laundry -- perfect for rinsing off after a day at the lake! Head up to the 2nd floor, where you'll find a front to back primary w/cathedral beamed ceilings, 2 additional bedrooms, full bath and huge bonus room that provide flexibility for your needs. Oversized 2 car heated garage and additional storage in the shed are great for those with outdoor/lake toys. Don't miss your opportunity to get in for the upcoming school year. This is the home you've been waiting for!
For sale
Price cut: $16K (8/6)
$799,000
2 Nashoba Trl, Littleton, MA 01460
3beds
2,615sqft
Single Family Residence
Built in 1957
0.46 Acres Lot
$792,300 Zestimate®
$306/sqft
$-- HOA
What's special
- 68 days
- 1,874
- 84
Zillow last checked:
Listing updated:
Listed by:
Knox Real Estate Group 978-852-9480,
William Raveis R.E. & Home Services 978-610-6369,
Kimberly Knox 978-771-4579
Source: MLS PIN,MLS#: 73550358
Facts & features
Interior
Bedrooms & bathrooms
- Bedrooms: 3
- Bathrooms: 2
- Full bathrooms: 1
- 1/2 bathrooms: 1
Primary bedroom
- Features: Cathedral Ceiling(s), Ceiling Fan(s), Beamed Ceilings, Walk-In Closet(s), Closet, Flooring - Wall to Wall Carpet
- Level: Second
- Area: 328.67
- Dimensions: 22.67 x 14.5
Bedroom 2
- Features: Closet, Flooring - Wall to Wall Carpet
- Level: Second
- Area: 167.71
- Dimensions: 14.58 x 11.5
Bedroom 3
- Features: Walk-In Closet(s), Closet, Flooring - Wall to Wall Carpet
- Level: Second
- Area: 161.6
- Dimensions: 14.92 x 10.83
Primary bathroom
- Features: No
Bathroom 1
- Features: Bathroom - Half, Flooring - Stone/Ceramic Tile, Pedestal Sink
- Level: First
- Area: 43.28
- Dimensions: 6.83 x 6.33
Bathroom 2
- Features: Bathroom - Full, Bathroom - With Tub & Shower, Flooring - Stone/Ceramic Tile
- Level: Second
- Area: 91.97
- Dimensions: 12.83 x 7.17
Dining room
- Features: Flooring - Hardwood, Window(s) - Bay/Bow/Box, Chair Rail
- Level: First
- Area: 167.96
- Dimensions: 14.5 x 11.58
Family room
- Features: Ceiling Fan(s), Flooring - Wall to Wall Carpet, Recessed Lighting
- Level: Second
- Area: 475
- Dimensions: 23.75 x 20
Kitchen
- Features: Flooring - Stone/Ceramic Tile, Countertops - Stone/Granite/Solid, Kitchen Island, Deck - Exterior, Recessed Lighting, Gas Stove
- Level: First
- Area: 216.42
- Dimensions: 22.58 x 9.58
Living room
- Features: Flooring - Hardwood, Recessed Lighting
- Level: First
- Area: 272.21
- Dimensions: 23.5 x 11.58
Heating
- Forced Air, Propane
Cooling
- Central Air
Appliances
- Included: Tankless Water Heater, Range, Dishwasher, Microwave, Refrigerator, Washer, Dryer, Wine Refrigerator, Range Hood
- Laundry: Main Level, First Floor, Electric Dryer Hookup, Washer Hookup
Features
- Mud Room
- Flooring: Tile, Carpet, Hardwood
- Basement: Full,Walk-Out Access,Interior Entry,Sump Pump,Radon Remediation System,Concrete
- Has fireplace: No
Interior area
- Total structure area: 2,615
- Total interior livable area: 2,615 sqft
- Finished area above ground: 2,615
Property
Parking
- Total spaces: 8
- Parking features: Attached, Garage Door Opener, Garage Faces Side, Paved Drive, Off Street, Paved
- Attached garage spaces: 2
- Uncovered spaces: 6
Accessibility
- Accessibility features: No
Features
- Patio & porch: Deck - Wood
- Exterior features: Deck - Wood, Rain Gutters, Storage
- On waterfront: Yes
- Waterfront features: Waterfront, Lake, Walk to, Access, Private, Lake/Pond, 1/10 to 3/10 To Beach, Beach Ownership(Private)
Lot
- Size: 0.46 Acres
- Features: Level
Details
- Parcel number: 569775
- Zoning: Res
Construction
Type & style
- Home type: SingleFamily
- Architectural style: Colonial
- Property subtype: Single Family Residence
Materials
- Frame
- Foundation: Concrete Perimeter, Block
- Roof: Shingle
Condition
- Year built: 1957
Utilities & green energy
- Electric: Circuit Breakers, 200+ Amp Service
- Sewer: Private Sewer
- Water: Public
- Utilities for property: for Gas Range, for Gas Oven, for Electric Dryer, Washer Hookup
Community & HOA
Community
- Features: Shopping, Park, Walk/Jog Trails, Stable(s), Conservation Area, Highway Access, House of Worship, Public School, T-Station
HOA
- Has HOA: No
Location
- Region: Littleton
Financial & listing details
- Price per square foot: $306/sqft
- Tax assessed value: $731,800
- Annual tax amount: $10,260
- Date on market: 7/15/2026
- Exclusions: 2 Frigs In Basement.
- Road surface type: Paved
Estimated market value
$792,300
$753,000 - $832,000
$4,021/mo
Price history
| Date | Event | Price |
|---|---|---|
| 8/17/2026 | Listed for sale | $799,000$306/sqft |
Source: MLS PIN #73550358 Report a problem | ||
| 8/15/2026 | Contingent | $799,000$306/sqft |
Source: MLS PIN #73550358 Report a problem | ||
| 8/6/2026 | Price change | $799,000-2%$306/sqft |
Source: MLS PIN #73550358 Report a problem | ||
| 7/25/2026 | Price change | $815,000-1.2%$312/sqft |
Source: MLS PIN #73550358 Report a problem | ||
| 7/15/2026 | Listed for sale | $824,900+96.5%$315/sqft |
Source: MLS PIN #73550358 Report a problem | ||
| 1/26/2015 | Sold | $419,900$161/sqft |
Source: Public Record Report a problem | ||
| 11/25/2014 | Pending sale | $419,900$161/sqft |
Source: Keller Williams Realty Merrimack Valley #71763400 Report a problem | ||
| 11/20/2014 | Price change | $419,900-4.5%$161/sqft |
Source: Keller Williams Realty Merrimack Valley #71763400 Report a problem | ||
| 10/31/2014 | Listed for sale | $439,900+5%$168/sqft |
Source: Keller Williams Realty Merrimack Valley #71763400 Report a problem | ||
| 12/9/2004 | Sold | $419,000$160/sqft |
Source: Public Record Report a problem | ||
Public tax history
| Year | Property taxes | Tax assessment |
|---|---|---|
| 2025 | $9,874 -0.4% | $664,500 -0.5% |
| 2024 | $9,913 +5.3% | $668,000 +15.4% |
| 2023 | $9,410 +5.7% | $579,100 +15.2% |
| 2022 | $8,903 +12.5% | $502,700 +12.4% |
| 2021 | $7,914 +4.1% | $447,100 +4.5% |
| 2020 | $7,604 +1.3% | $427,900 +4% |
| 2019 | $7,504 +1.4% | $411,400 +0.9% |
| 2018 | $7,397 +1.8% | $407,800 +1.8% |
| 2017 | $7,269 +3.4% | $400,500 +0.8% |
| 2016 | $7,030 +10.2% | $397,400 +12.7% |
| 2015 | $6,380 +4% | $352,500 |
| 2014 | $6,137 +2.5% | $352,500 |
| 2013 | $5,985 +5.3% | $352,500 -0.3% |
| 2012 | $5,686 +4.9% | $353,600 |
| 2011 | $5,421 +8.2% | $353,600 +3.3% |
| 2010 | $5,008 +1.1% | $342,300 -4.3% |
| 2009 | $4,954 +3% | $357,700 -6.1% |
| 2008 | $4,809 +2.1% | $381,100 -2.1% |
| 2007 | $4,712 +6.3% | $389,100 +6.9% |
| 2006 | $4,431 +11.9% | $364,100 +4.4% |
| 2005 | $3,959 +5.1% | $348,800 +4.8% |
| 2004 | $3,766 +18.3% | $332,700 +16.5% |
| 2003 | $3,184 +2.7% | $285,600 +21.7% |
| 2002 | $3,099 +48.6% | $234,600 +61.8% |
| 1998 | $2,085 | $145,000 |
Find assessor info on the county website
Monthly payment
Est. payment
Payment breakdown
Explore the cost of this home by adjusting the details. Changes won't be saved.Climate risks
Neighborhood: 01460
Nearby schools
Schools provided by the listing agent
- Elementary: Shaker Lane
- Middle: Littleton Middle
- High: Littleton High
Source: MLS PIN. This data may not be complete. We recommend contacting the local school district to confirm school assignments for this home.
Similar homes
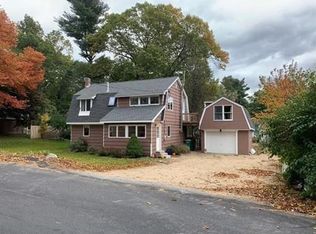
- $875,0003 bd3 ba2.1k sqft32 Shaker Ln, Littleton, MA 01460For Sale
 MLS ID #73553628, Knox Real Estate Group, William Raveis R.E. & Home Services. MLS PIN
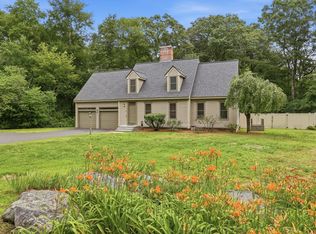
 - $899,0005 bd3 ba3.1k sqft2 Reed Ln, Littleton, MA 01460For Sale
 MLS ID #73568448, Angela Caputo Griswold, ERA Key Realty Services. MLS PIN
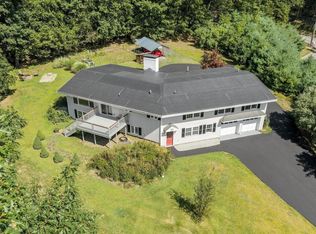
 - $789,0003 bd2 ba1.8k sqft160 Groton Rd, Westford, MA 01886For Sale
 MLS ID #73575433, Therese Oliver, Keller Williams Realty Boston Northwest. MLS PIN
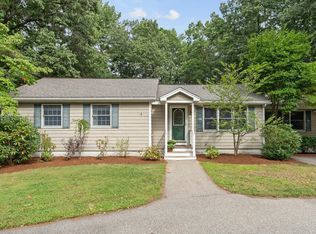
 - $1,060,0004 bd3 ba3.3k sqft1 Village Ln, Littleton, MA 01460For Sale
 MLS ID #73575615, Ning Sun, United Real Estate, LLC. MLS PIN
