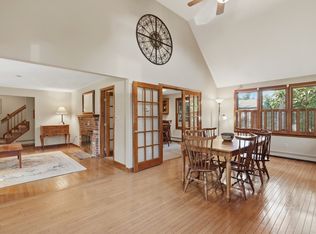
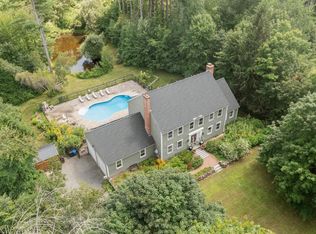
BACKYARD ACCESS TO THE ELEMENTARY SCHOOL! The Easiest School Drop-Off You’ll Ever Have! A LOT of house in a location that’s hard to beat! Tucked away on a desirable dead-end street in North Leominster steps to Johnny Appleseed Elementary, this custom home was thoughtfully designed by its original owners for their family and has been lovingly maintained ever since. Inside, generous room sizes, hardwood floors and soaring cathedral ceilings create a bright, open feel with plenty of space to gather, entertain and spread out. The flexible floor plan offers 3+ bedrooms plus multiple additional rooms ideal for home offices, guest space, playroom, gym, game room or hobbies — allowing the home to easily adapt as your needs change. The spacious primary suite is a retreat of its own with French doors leading to a private balcony plus an en-suite bath with soaking tub. Outside, enjoy a quiet neighborhood setting and the unique convenience of having the elementary school accessible right from your backyard! A huge 3-car garage provides exceptional parking, storage and workshop space, while solar, a newer roof, smart thermostats and pellet stoves add practical, efficiency-minded benefits. With this much space and flexibility, this is a home that would be difficult to replicate — especially in such a convenient North Leominster location close to Route 2, the commuter rail, shopping, dining and everyday amenities. If you’ve been looking for more room to live, work, gather and grow, this one deserves a look!
For sale
Price cut: $7K (9/23)
$787,700
25 Thomas Pl, Leominster, MA 01453
4beds
3,860sqft
Single Family Residence
Built in 1990
0.74 Acres Lot
$782,900 Zestimate®
$204/sqft
$-- HOA
What's special
Bright open feelHardwood floorsGenerous room sizesQuiet neighborhood settingSpacious primary suiteSoaring cathedral ceilingsFlexible floor plan
- 134 days
- 424
- 14
Zillow last checked:
Listing updated:
Listed by:
Haschig Homes Group 833-544-7687,
William Raveis R.E. & Home Services 978-610-6369,
David Haschig 978-833-1363
Source: MLS PIN,MLS#: 73530272
Facts & features
Interior
Bedrooms & bathrooms
- Bedrooms: 4
- Bathrooms: 3
- Full bathrooms: 2
- 1/2 bathrooms: 1
- Main level bathrooms: 1
Primary bedroom
- Features: Bathroom - Full, Ceiling Fan(s), Vaulted Ceiling(s), Walk-In Closet(s), Flooring - Hardwood, Balcony / Deck, French Doors, Cable Hookup, Double Vanity, Exterior Access, Lighting - Overhead
- Level: Second
- Area: 375
- Dimensions: 15 x 25
Bedroom 2
- Features: Ceiling Fan(s), Closet, Flooring - Hardwood
- Level: Second
- Area: 192
- Dimensions: 16 x 12
Bedroom 3
- Features: Ceiling Fan(s), Closet, Flooring - Hardwood
- Level: Second
- Area: 210
- Dimensions: 14 x 15
Bedroom 4
- Features: Wood / Coal / Pellet Stove, Ceiling Fan(s), Flooring - Laminate, Cable Hookup, Beadboard
- Level: First
- Area: 399
- Dimensions: 21 x 19
Primary bathroom
- Features: Yes
Bathroom 1
- Features: Bathroom - Half, Flooring - Hardwood, Lighting - Overhead, Beadboard
- Level: Main,First
- Area: 28
- Dimensions: 4 x 7
Bathroom 2
- Features: Bathroom - Full, Bathroom - Double Vanity/Sink, Bathroom - With Shower Stall, Bathroom - With Tub, Flooring - Stone/Ceramic Tile, Recessed Lighting
- Level: Second
- Area: 192
- Dimensions: 16 x 12
Bathroom 3
- Features: Bathroom - Full, Bathroom - With Tub & Shower, Flooring - Stone/Ceramic Tile, Lighting - Sconce
- Level: Second
- Area: 72
- Dimensions: 8 x 9
Dining room
- Features: Wood / Coal / Pellet Stove, Ceiling Fan(s), Flooring - Hardwood, French Doors, Exterior Access, Crown Molding
- Level: Main,First
- Area: 324
- Dimensions: 18 x 18
Kitchen
- Features: Flooring - Hardwood, Pantry, Countertops - Stone/Granite/Solid, Breakfast Bar / Nook, Recessed Lighting, Stainless Steel Appliances, Crown Molding
- Level: Main,First
- Area: 169
- Dimensions: 13 x 13
Living room
- Features: Cathedral Ceiling(s), Ceiling Fan(s), Closet/Cabinets - Custom Built, Flooring - Hardwood, Window(s) - Bay/Bow/Box, Window(s) - Picture, French Doors
- Level: Main,First
- Area: 247
- Dimensions: 13 x 19
Office
- Features: Ceiling Fan(s), Flooring - Hardwood, French Doors
- Level: Second
- Area: 88
- Dimensions: 11 x 8
Heating
- Baseboard, Oil
Cooling
- None
Appliances
- Included: Electric Water Heater, Water Heater, Dishwasher, Microwave, Refrigerator, Washer, Dryer, Plumbed For Ice Maker
- Laundry: Ceiling Fan(s), Flooring - Vinyl, Electric Dryer Hookup, Washer Hookup, Second Floor
Features
- Cathedral Ceiling(s), Ceiling Fan(s), Entrance Foyer, Office, Internet Available - Unknown
- Flooring: Wood, Hardwood, Flooring - Hardwood
- Doors: French Doors, Insulated Doors
- Windows: Insulated Windows, Screens
- Basement: Full,Interior Entry,Garage Access,Sump Pump,Concrete,Unfinished
- Number of fireplaces: 3
- Fireplace features: Living Room
Interior area
- Total structure area: 3,860
- Total interior livable area: 3,860 sqft
- Finished area above ground: 3,860
- Finished area below ground: 0
Video & virtual tour
Property
Parking
- Total spaces: 8
- Parking features: Attached, Garage Door Opener, Storage, Workshop in Garage, Paved Drive, Off Street, Driveway, Paved
- Attached garage spaces: 3
- Uncovered spaces: 5
Accessibility
- Accessibility features: No
Features
- Patio & porch: Porch
- Exterior features: Porch, Pool - Above Ground, Rain Gutters, Storage, Screens
- Has private pool: Yes
- Pool features: Above Ground
- Frontage length: 212.00
Lot
- Size: 0.74 Acres
- Features: Cleared, Level
Details
- Parcel number: M:0486 B:0001 L:0000,1587309
- Zoning: RA
Construction
Type & style
- Home type: SingleFamily
- Architectural style: Colonial,Contemporary
- Property subtype: Single Family Residence
Materials
- Frame
- Foundation: Concrete Perimeter
- Roof: Shingle
Condition
- Year built: 1990
Utilities & green energy
- Electric: Circuit Breakers, 200+ Amp Service, Generator Connection
- Sewer: Public Sewer
- Water: Private
- Utilities for property: for Electric Range, for Electric Dryer, Washer Hookup, Icemaker Connection, Generator Connection
Green energy
- Energy efficient items: Thermostat, Other (See Remarks)
- Energy generation: Solar
Community & HOA
Community
- Features: Public Transportation, Shopping, Pool, Tennis Court(s), Park, Walk/Jog Trails, Golf, Medical Facility, Laundromat, Bike Path, Conservation Area, Highway Access, House of Worship, Private School, Public School, T-Station, University, Other
HOA
- Has HOA: No
Location
- Region: Leominster
Financial & listing details
- Price per square foot: $204/sqft
- Tax assessed value: $694,700
- Annual tax amount: $9,490
- Date on market: 6/5/2026
- Road surface type: Paved
Estimated market value
$782,900
$744,000 - $822,000
$3,647/mo
Price history
| Date | Event | Price |
|---|---|---|
| 9/23/2026 | Price change | $787,700-0.9%$204/sqft |
Source: MLS PIN #73530272 Report a problem | ||
| 9/11/2026 | Price change | $794,700-0.6%$206/sqft |
Source: MLS PIN #73530272 Report a problem | ||
| 8/19/2026 | Price change | $799,700-2.5%$207/sqft |
Source: MLS PIN #73530272 Report a problem | ||
| 6/17/2026 | Price change | $819,900-0.6%$212/sqft |
Source: MLS PIN #73530272 Report a problem | ||
| 6/4/2026 | Listed for sale | $824,900$214/sqft |
Source: MLS PIN #73530272 Report a problem | ||
Public tax history
| Year | Property taxes | Tax assessment |
|---|---|---|
| 2025 | $9,134 +11.6% | $651,000 +15.4% |
| 2024 | $8,187 +7.7% | $564,200 +15.3% |
| 2023 | $7,604 +7% | $489,300 +14% |
| 2022 | $7,108 -3.9% | $429,200 +5.2% |
| 2021 | $7,399 +6.6% | $408,100 +5.8% |
| 2020 | $6,938 -2.9% | $385,900 +0.1% |
| 2019 | $7,147 -0.4% | $385,500 +3.9% |
| 2018 | $7,175 -3.8% | $371,200 -1.8% |
| 2017 | $7,458 +5.5% | $378,000 +4.7% |
| 2016 | $7,066 +0.7% | $360,900 |
| 2015 | $7,016 +7.2% | $360,900 +4.2% |
| 2014 | $6,542 +1.6% | $346,300 -3.4% |
| 2013 | $6,440 +5.2% | $358,600 -2% |
| 2012 | $6,121 +6% | $366,100 -2.3% |
| 2011 | $5,774 +11.9% | $374,700 +0.3% |
| 2010 | $5,160 -1.2% | $373,400 -14% |
| 2009 | $5,221 +10.1% | $434,000 +2.9% |
| 2008 | $4,743 +4.2% | $421,600 +0.8% |
| 2007 | $4,551 +4.4% | $418,300 +3.5% |
| 2006 | $4,361 -2.2% | $404,200 +6.6% |
| 2005 | $4,461 +9.9% | $379,300 +18.3% |
| 2004 | $4,058 +9.3% | $320,500 +12.3% |
| 2003 | $3,712 -0.6% | $285,500 +7.6% |
| 2002 | $3,735 +43.5% | $265,300 +77% |
| 1995 | $2,602 | $149,900 |
Find assessor info on the county website
Monthly payment
Est. payment
Payment breakdown
Explore the cost of this home by adjusting the details. Changes won't be saved.Climate risks
Neighborhood: 01453
Nearby schools
Schools provided by the listing agent
- Elementary: Johnny Appleseed
- Middle: Skyview Or Samoset
- High: Leominster High
Source: MLS PIN. This data may not be complete. We recommend contacting the local school district to confirm school assignments for this home.

Similar homes
- $824,9004 bd3 ba3.7k sqft429 Wanoosnoc Rd, Fitchburg, MA 01420For Sale
 MLS ID #73588366, Leslie Storrs Tondreau, Lamacchia Realty, Inc.. MLS PIN
 - $694,9994 bd3 ba3.2k sqft63 Jamestown Rd, Leominster, MA 01453For Sale
 MLS ID #73562548, Leslie Storrs Tondreau, Lamacchia Realty, Inc.. MLS PIN
 - $624,5003 bd3 ba2.5k sqft96 Sunrise Ave, Leominster, MA 01453For Sale
 MLS ID #73547159, Peter Hawthorne, Keller Williams Realty North Central. MLS PIN
 - $974,0005 bd3 ba4.6k sqft11 Francis Ave, Lunenburg, MA 01462For Sale
 MLS ID #73591752, Kristen Corcoran, Coldwell Banker Realty - Leominster. MLS PIN
