THE SELLER TO PAY UP TO $10,000 TOWARDS BUYERS CLOSING COST, PREPAIDS AND DISCOUNT POINTS. Space, versatility, and comfort come together in this inviting 5-bedroom Colonial, offering the flexibility to fit your lifestyle in the highly sought-after Johnny Appleseed school district! Designed with room to grow, gather, and entertain, this home offers a wonderful combination of spacious living areas and thoughtful updates. The impressive primary suite is a true retreat, featuring a soaring cathedral ceiling, beautiful Palladian window that fills the room with natural light, generous walk-in closet, and direct access to an updated bath with an oversized shower and dual shower heads. The bright, welcoming kitchen features quartz countertops, stainless steel appliances, glass tile backsplash, luxury vinyl plank flooring, and abundant cabinetry. Sliders from the dining area open to a wraparound deck with a 3-year-old hot tub, creating the perfect setting for relaxing or entertaining. The sun-filled living room features a bay window and new hardwood flooring. Downstairs, the finished lower-level bonus room offers valuable additional space with endless possibilities for a family room, game room, home office, or recreation area. With two bedrooms and a full bath on the main level, three additional bedrooms upstairs, central air, numerous updates, and a substantial second-floor addition completed approximately 20 years ago, this home offers room for everyone. A home with the space to spread out, the comforts to settle in, and the flexibility to make it your own!
For sale
Price cut: $15K (10/6)
$560,000
81 Causeway Ter, Leominster, MA 01453
5beds
2,427sqft
Single Family Residence
Built in 1990
0.29 Acres Lot
$558,400 Zestimate®
$231/sqft
$-- HOA
What's special
Central airSoaring cathedral ceilingBright welcoming kitchenSubstantial second-floor additionQuartz countertopsGenerous walk-in closetStainless steel appliances
- 143 days
- 928
- 37
Zillow last checked:
Listing updated:
Listed by:
Brenda Albert 978-621-3168,
LAER Realty Partners 978-534-3100
Source: MLS PIN,MLS#: 73526966
Facts & features
Interior
Bedrooms & bathrooms
- Bedrooms: 5
- Bathrooms: 2
- Full bathrooms: 2
- Main level bathrooms: 1
- Main level bedrooms: 2
Primary bedroom
- Features: Bathroom - Full, Ceiling Fan(s), Vaulted Ceiling(s), Walk-In Closet(s), Flooring - Wall to Wall Carpet, Lighting - Overhead
- Level: Second
- Area: 294
- Dimensions: 21 x 14
Bedroom 2
- Features: Closet, Flooring - Hardwood, Lighting - Overhead
- Level: Main,First
- Area: 120
- Dimensions: 12 x 10
Bedroom 3
- Features: Closet, Flooring - Hardwood, Lighting - Overhead
- Level: Main,First
- Area: 144
- Dimensions: 12 x 12
Bedroom 4
- Features: Closet, Flooring - Wall to Wall Carpet, Lighting - Overhead
- Level: Second
- Area: 176
- Dimensions: 16 x 11
Bedroom 5
- Features: Closet, Flooring - Wall to Wall Carpet, Lighting - Overhead
- Level: Second
- Area: 180
- Dimensions: 15 x 12
Primary bathroom
- Features: Yes
Bathroom 1
- Features: Bathroom - Full, Bathroom - With Tub & Shower, Closet - Linen, Flooring - Laminate, Countertops - Stone/Granite/Solid, Lighting - Sconce, Lighting - Overhead
- Level: Main,First
- Area: 48
- Dimensions: 8 x 6
Bathroom 2
- Features: Bathroom - Full, Bathroom - Tiled With Shower Stall, Closet - Linen, Flooring - Laminate, Lighting - Sconce
- Level: Second
- Area: 128
- Dimensions: 16 x 8
Dining room
- Features: Flooring - Hardwood, Open Floorplan, Slider, Lighting - Overhead
- Level: Main,First
- Area: 120
- Dimensions: 12 x 10
Family room
- Features: Closet, Flooring - Wall to Wall Carpet, Lighting - Overhead
- Level: Basement
- Area: 228
- Dimensions: 19 x 12
Kitchen
- Features: Flooring - Vinyl, Countertops - Stone/Granite/Solid, Exterior Access, Open Floorplan, Stainless Steel Appliances, Peninsula, Lighting - Overhead
- Level: Main,First
- Area: 168
- Dimensions: 14 x 12
Living room
- Features: Flooring - Wood, Window(s) - Picture, Exterior Access
- Level: Main,First
- Area: 260
- Dimensions: 20 x 13
Heating
- Central, Forced Air, Natural Gas
Cooling
- Central Air
Appliances
- Included: Gas Water Heater, Water Heater, Range, Dishwasher, Disposal, Refrigerator, Washer, Dryer, Plumbed For Ice Maker
- Laundry: Electric Dryer Hookup, Washer Hookup, In Basement
Features
- Flooring: Carpet, Hardwood, Wood Laminate
- Basement: Full,Partially Finished,Walk-Out Access,Interior Entry,Garage Access,Sump Pump,Concrete
- Has fireplace: No
Interior area
- Total structure area: 2,427
- Total interior livable area: 2,427 sqft
- Finished area above ground: 2,180
- Finished area below ground: 247
Property
Parking
- Total spaces: 3
- Parking features: Under, Garage Door Opener, Workshop in Garage, Paved Drive, Off Street, Paved
- Attached garage spaces: 1
- Uncovered spaces: 2
Features
- Patio & porch: Deck
- Exterior features: Deck, Rain Gutters
Lot
- Size: 0.29 Acres
Details
- Parcel number: 1589739
- Zoning: RA
Construction
Type & style
- Home type: SingleFamily
- Architectural style: Colonial
- Property subtype: Single Family Residence
Materials
- Frame
- Foundation: Concrete Perimeter
- Roof: Shingle
Condition
- Year built: 1990
Utilities & green energy
- Electric: Circuit Breakers
- Sewer: Public Sewer
- Water: Public
- Utilities for property: for Gas Range, for Electric Dryer, Washer Hookup, Icemaker Connection
Community & HOA
Community
- Features: Public Transportation, Shopping, Park, Golf, Medical Facility, Laundromat, Bike Path, Highway Access, House of Worship, Private School, Public School, T-Station
HOA
- Has HOA: No
Location
- Region: Leominster
Financial & listing details
- Price per square foot: $231/sqft
- Tax assessed value: $533,200
- Annual tax amount: $7,283
- Date on market: 5/29/2026
- Road surface type: Paved
Estimated market value
$558,400
$530,000 - $586,000
$3,344/mo
Price history
| Date | Event | Price |
|---|---|---|
| 10/6/2026 | Price change | $560,000-2.6%$231/sqft |
Source: MLS PIN #73526966 Report a problem | ||
| 9/10/2026 | Price change | $575,000-2.4%$237/sqft |
Source: MLS PIN #73526966 Report a problem | ||
| 5/30/2026 | Listed for sale | $589,000$243/sqft |
Source: MLS PIN #73526966 Report a problem | ||
Public tax history
| Year | Property taxes | Tax assessment |
|---|---|---|
| 2025 | $6,953 +1.3% | $495,600 +4.8% |
| 2024 | $6,862 +5.9% | $472,900 +13.4% |
| 2023 | $6,479 +5% | $416,900 +11.9% |
| 2022 | $6,169 +4% | $372,500 +13.9% |
| 2021 | $5,930 +4.9% | $327,100 +4% |
| 2020 | $5,655 +2.4% | $314,500 +5.6% |
| 2019 | $5,523 +1.1% | $297,900 +5.4% |
| 2018 | $5,463 +3.5% | $282,600 +5.6% |
| 2017 | $5,278 +1% | $267,500 +0.2% |
| 2016 | $5,228 +9.7% | $267,000 +8.9% |
| 2015 | $4,767 +4.8% | $245,200 +1.9% |
| 2014 | $4,547 +4% | $240,700 -1.1% |
| 2013 | $4,373 +1.8% | $243,500 -5.2% |
| 2012 | $4,294 +1.7% | $256,800 -6.3% |
| 2011 | $4,222 +5.3% | $274,000 -5.6% |
| 2010 | $4,011 +4.3% | $290,200 -9.2% |
| 2009 | $3,845 +14.1% | $319,600 +6.7% |
| 2008 | $3,369 +2.7% | $299,500 -0.7% |
| 2007 | $3,282 +4.6% | $301,700 +3.8% |
| 2006 | $3,137 +1.7% | $290,700 +10.8% |
| 2005 | $3,086 +1.2% | $262,400 +8.9% |
| 2004 | $3,050 +54.6% | $240,900 +58.7% |
| 2003 | $1,973 +11.4% | $151,800 +20.7% |
| 2002 | $1,771 +8.5% | $125,800 +33.8% |
| 1995 | $1,632 | $94,000 |
Find assessor info on the county website
Monthly payment
Est. payment
Payment breakdown
Explore the cost of this home by adjusting the details. Changes won't be saved.Climate risks
Neighborhood: 01453
Nearby schools
Schools provided by the listing agent
- Elementary: Johnny Appleseed
- Middle: Sky View
- High: Leominster High
Source: MLS PIN. This data may not be complete. We recommend contacting the local school district to confirm school assignments for this home.
Similar homes
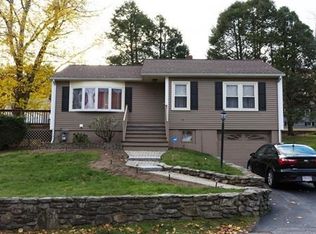
- $550,0003 bd2 ba1.6k sqft64 Jordans Way, Leominster, MA 01453For Sale
 MLS ID #73568590, Linda Bourgeois, Coldwell Banker Realty - Westford. MLS PIN
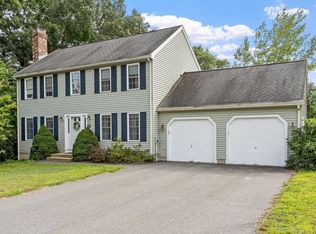
 - $498,0003 bd2 ba1.6k sqft362 Arbor St, Lunenburg, MA 01462For Sale
 MLS ID #73588624, Jennifer Farnsworth, Barrett Sotheby's International Realty. MLS PIN
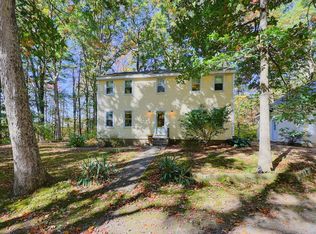
 - $640,0003 bd3 ba1.6k sqft97 Sawtelle Rd, Leominster, MA 01453For Sale
 MLS ID #73586490, Haschig Homes Group, William Raveis R.E. & Home Services. MLS PIN
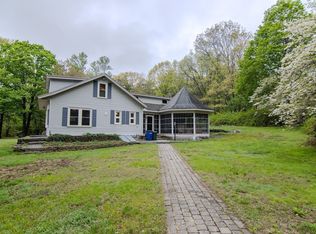
 - $569,9005 bd3 ba3.1k sqft919 Chase Rd, Lunenburg, MA 01462For Sale
 MLS ID #73522945, Robbie Greene Santos, RE/MAX ONE. MLS PIN
