PRICED TO SELL. Built in 2021, you will find a Young Beautiful 3 BDM, 2.5 bath Colonial close to Rt. 2 and Ayers vibrant downtown. Inside, the wood floors glimmer throughout the home and the gas fire place in the living room is ready to enjoy. The spacious kitchen offers plenty of cabinet space, Quartz Counter-tops, Stainless steel appliances, and a kitchen island. The primary suite has a custom tile shower, quartz counter-tops, and tile flooring along with a walk in closet. The finished walk out basement provide versatility and options for an office, family room, or game room. The fenced in backyard is ready for grilling and entertaining on the patio or composite deck. Spacious 2 Car Garage. Property abuts conservation land.
For sale
Price cut: $30K (9/21)
$699,900
20 Curley Cir, Ayer, MA 01432
3beds
2,144sqft
Single Family Residence
Built in 2021
6,299 Square Feet Lot
$695,600 Zestimate®
$326/sqft
$-- HOA
What's special
Composite deckFinished walk out basementStainless steel appliancesKitchen islandProperty abuts conservation landPlenty of cabinet spaceWalk in closet
- 50 days
- 1,410
- 123
Zillow last checked:
Listing updated:
Listed by:
Matthew Straight 978-799-3560,
Coldwell Banker Realty - Leominster 978-840-4014
Source: MLS PIN,MLS#: 73564390
Facts & features
Interior
Bedrooms & bathrooms
- Bedrooms: 3
- Bathrooms: 3
- Full bathrooms: 2
- 1/2 bathrooms: 1
Primary bedroom
- Features: Bathroom - Full, Closet, Flooring - Hardwood, Recessed Lighting
- Level: Second
- Area: 196.39
- Dimensions: 11.67 x 16.83
Bedroom 2
- Features: Closet/Cabinets - Custom Built, Flooring - Hardwood
- Level: Second
- Area: 154.24
- Dimensions: 11.08 x 13.92
Bedroom 3
- Features: Closet, Flooring - Hardwood
- Level: Second
- Area: 170.14
- Dimensions: 14.58 x 11.67
Primary bathroom
- Features: Yes
Bathroom 1
- Features: Bathroom - Full, Bathroom - Double Vanity/Sink, Bathroom - Tiled With Shower Stall, Flooring - Stone/Ceramic Tile, Countertops - Stone/Granite/Solid, Countertops - Upgraded
- Level: Second
- Area: 91.83
- Dimensions: 9.67 x 9.5
Bathroom 2
- Features: Bathroom - With Tub & Shower, Flooring - Stone/Ceramic Tile, Countertops - Stone/Granite/Solid, Countertops - Upgraded, Dryer Hookup - Electric
- Level: Second
- Area: 84.75
- Dimensions: 9 x 9.42
Bathroom 3
- Features: Bathroom - Half, Flooring - Stone/Ceramic Tile, Countertops - Upgraded
- Level: First
- Area: 26.13
- Dimensions: 5.5 x 4.75
Dining room
- Features: Flooring - Hardwood, Crown Molding
- Level: First
- Area: 170.08
- Dimensions: 13 x 13.08
Family room
- Features: Flooring - Laminate, Recessed Lighting
- Level: Basement
- Area: 278.78
- Dimensions: 18.08 x 15.42
Kitchen
- Features: Flooring - Hardwood, Countertops - Stone/Granite/Solid, Countertops - Upgraded, Kitchen Island, Cabinets - Upgraded, Open Floorplan, Recessed Lighting, Remodeled, Stainless Steel Appliances
- Level: Main,First
- Area: 154.89
- Dimensions: 11.33 x 13.67
Living room
- Features: Ceiling Fan(s), Flooring - Hardwood, Recessed Lighting, Crown Molding
- Level: Main,First
- Area: 192.13
- Dimensions: 14.5 x 13.25
Heating
- Forced Air, Natural Gas
Cooling
- Central Air
Appliances
- Included: Tankless Water Heater, Range, Dishwasher, Microwave, Refrigerator, Washer, Dryer, Plumbed For Ice Maker
- Laundry: Bathroom - Full, Flooring - Stone/Ceramic Tile, Second Floor, Washer Hookup
Features
- Recessed Lighting, Great Room, Bonus Room
- Flooring: Tile, Laminate, Hardwood
- Doors: Insulated Doors
- Windows: Insulated Windows
- Basement: Full,Partially Finished,Walk-Out Access
- Number of fireplaces: 1
- Fireplace features: Living Room
Interior area
- Total structure area: 2,144
- Total interior livable area: 2,144 sqft
- Finished area above ground: 1,668
- Finished area below ground: 476
Property
Parking
- Total spaces: 4
- Parking features: Attached, Garage Faces Side, Insulated, Paved Drive, Off Street
- Attached garage spaces: 2
- Uncovered spaces: 2
Accessibility
- Accessibility features: No
Features
- Patio & porch: Patio, Covered
- Exterior features: Patio, Covered Patio/Deck, Fenced Yard
- Fencing: Fenced/Enclosed,Fenced
Lot
- Size: 6,299 Square Feet
- Features: Level
Details
- Parcel number: M:036 B:0000 L:0248,5163818
- Zoning: A2
Construction
Type & style
- Home type: SingleFamily
- Architectural style: Colonial
- Property subtype: Single Family Residence
Materials
- Frame
- Foundation: Concrete Perimeter
- Roof: Shingle
Condition
- Year built: 2021
Utilities & green energy
- Electric: Circuit Breakers
- Sewer: Public Sewer
- Water: Public
- Utilities for property: for Gas Range, Washer Hookup, Icemaker Connection
Green energy
- Energy efficient items: Thermostat
Community & HOA
Community
- Features: Highway Access
HOA
- Has HOA: No
Location
- Region: Ayer
Financial & listing details
- Price per square foot: $326/sqft
- Tax assessed value: $544,900
- Annual tax amount: $6,517
- Date on market: 8/17/2026
- Listing terms: Contract
- Exclusions: 2 Trees To The Right Of The Garage.
Estimated market value
$695,600
$661,000 - $730,000
$3,488/mo
Price history
| Date | Event | Price |
|---|---|---|
| 9/21/2026 | Price change | $699,900-4.1%$326/sqft |
Source: MLS PIN #73564390 Report a problem | ||
| 9/8/2026 | Price change | $729,900-0.7%$340/sqft |
Source: MLS PIN #73564390 Report a problem | ||
| 8/17/2026 | Listed for sale | $735,000$343/sqft |
Source: MLS PIN #73564390 Report a problem | ||
Public tax history
| Year | Property taxes | Tax assessment |
|---|---|---|
| 2025 | $6,517 +1.5% | $544,900 +4% |
| 2024 | $6,419 +6.8% | $524,000 +8.2% |
| 2023 | $6,013 +266.9% | $484,100 +296.5% |
| 2022 | $1,639 | $122,100 |
Find assessor info on the county website
Monthly payment
Est. payment
Payment breakdown
Explore the cost of this home by adjusting the details. Changes won't be saved.Climate risks
Neighborhood: 01432
Similar homes
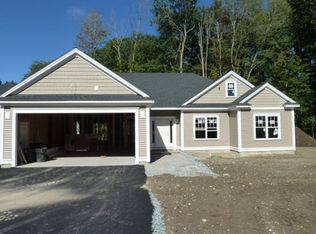
- $699,9003 bd2 ba1.9k sqft35 Sandy Pond Rd #A, Ayer, MA 01432For Sale
 MLS ID #73578219, Kanniard Residential Group, LAER Realty Partners. MLS PIN
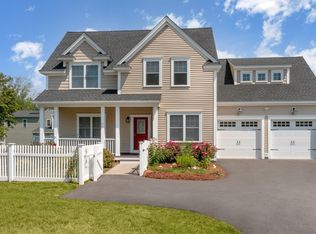
 - $680,0002 bd3 ba2.5k sqft5 Baldwin Ct #5, Harvard, MA 01451For Sale
 MLS ID #73527863, Suzanne Dutkewych, Hazel & Company. MLS PIN
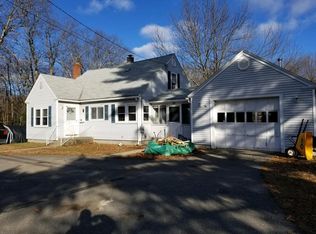
 - $799,9004 bd3 ba2.1k sqft368 Hill Rd, Boxboro, MA 01719For Sale
 MLS ID #73554064, Kristin B. Hilberg, Keller Williams Realty Boston Northwest. MLS PIN
 - $699,0003 bd2 ba1.3k sqft186 High St, Chelmsford, MA 01824For Sale
 MLS ID #73578438, Thais Collins, Compass. MLS PIN
