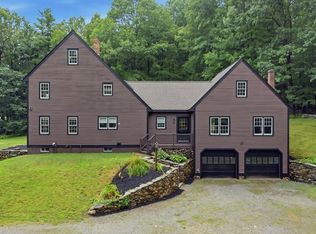
Welcome to this beautifully maintained home in desirable West Fitchburg, just one mile from the Westminster line. Offering a spacious 3 bedroom home with a bonus room and 2.5 baths, this property features hardwood flooring throughout, a flexible layout, and thoughtful updates designed for today’s lifestyle.The updated kitchen features newer appliances, a double oven range, vent hood, full backsplash, and center island. Enjoy exceptional indoor outdoor living with composite decking, a custom patio complete with a built-in fire pit, detailed hardscaping, and a matching walkway to the driveway. A built in storage shed and irrigation system add convenience to the beautifully maintained exterior.Seller owned solar panels help offset electricity multi zone mini split heating and cooling system, this home offers an energy conscious way of living while providing year-round comfort. The walkout basement provides excellent storage and future expansion potential with direct access to the backyard. Additional highlights include an attached garage and numerous improvements completed over the past several years.Conveniently located near Route 2, the MBTA commuter rail, shopping, restaurants, schools, Wachusett Mountain, and outdoor recreation, this move in ready home offers the perfect combination of location, comfort, and modern amenities.Showings Start Saturday August 1st Open House 11:00-1:00pm
For sale
$639,900
147 Roosevelt St, Fitchburg, MA 01420
3beds
2,209sqft
Single Family Residence
Built in 2008
0.43 Acres Lot
$634,800 Zestimate®
$290/sqft
$-- HOA
What's special
Composite deckingSeller owned solar panelsIrrigation systemAttached garageUpdated kitchenBuilt in storage shedHardwood flooring throughout
- 37 days
- 603
- 26
Zillow last checked:
Listing updated:
Listed by:
Caroleann Ohannessian 603-235-0729,
RE/MAX Innovative Properties 603-434-4101
Source: MLS PIN,MLS#: 73555792
Facts & features
Interior
Bedrooms & bathrooms
- Bedrooms: 3
- Bathrooms: 3
- Full bathrooms: 2
- 1/2 bathrooms: 1
Primary bedroom
- Features: Bathroom - Full, Walk-In Closet(s), Flooring - Hardwood
- Level: Second
- Area: 197.81
- Dimensions: 13.1 x 15.1
Bedroom 2
- Features: Flooring - Hardwood
- Level: Second
- Area: 145.77
- Dimensions: 12.9 x 11.3
Bedroom 3
- Features: Flooring - Hardwood
- Level: Second
- Area: 565.92
- Dimensions: 21.6 x 26.2
Primary bathroom
- Features: Yes
Dining room
- Features: Flooring - Hardwood
- Level: First
- Area: 145.77
- Dimensions: 12.9 x 11.3
Kitchen
- Features: Flooring - Hardwood
- Level: First
- Area: 262.2
- Dimensions: 23 x 11.4
Living room
- Features: Flooring - Hardwood
- Level: First
- Area: 289.64
- Dimensions: 13.1 x 22.11
Heating
- Baseboard, Oil, Ductless, Other
Cooling
- Ductless, Other
Appliances
- Included: Water Heater, Range, Dishwasher, Refrigerator, Wine Refrigerator
- Laundry: Electric Dryer Hookup, Washer Hookup, First Floor
Features
- Sitting Room
- Flooring: Wood, Tile, Flooring - Hardwood
- Windows: Insulated Windows
- Basement: Full,Walk-Out Access,Unfinished
- Has fireplace: No
Interior area
- Total structure area: 2,209
- Total interior livable area: 2,209 sqft
- Finished area above ground: 2,209
- Finished area below ground: 825
Video & virtual tour
Property
Parking
- Total spaces: 6
- Parking features: Attached, Paved Drive, Off Street
- Attached garage spaces: 2
- Uncovered spaces: 4
Features
- Patio & porch: Deck - Composite, Patio, Covered
- Exterior features: Deck - Composite, Patio, Covered Patio/Deck, Rain Gutters, Sprinkler System, Stone Wall, ET Irrigation Controller
Lot
- Size: 0.43 Acres
- Features: Level
Details
- Parcel number: M:0239 B:0010 L:17,4500120
- Zoning: RA
Construction
Type & style
- Home type: SingleFamily
- Architectural style: Colonial
- Property subtype: Single Family Residence
Materials
- Frame
- Foundation: Concrete Perimeter
- Roof: Shingle
Condition
- Year built: 2008
Utilities & green energy
- Electric: Circuit Breakers, 200+ Amp Service
- Sewer: Public Sewer
- Water: Public
- Utilities for property: for Electric Range
Green energy
- Water conservation: ET Irrigation Controller
Community & HOA
Community
- Features: Public Transportation, Shopping, Medical Facility, Highway Access
HOA
- Has HOA: No
Location
- Region: Fitchburg
Financial & listing details
- Price per square foot: $290/sqft
- Tax assessed value: $492,600
- Annual tax amount: $6,655
- Date on market: 7/28/2026
- Exclusions: Living Room Slider Shade, Washer, Dryer Not Included In Sale
Estimated market value
$634,800
$603,000 - $667,000
$3,151/mo
Price history
| Date | Event | Price |
|---|---|---|
| 7/28/2026 | Listed for sale | $639,900+90.5%$290/sqft |
Source: MLS PIN #73555792 Report a problem | ||
| 7/3/2017 | Listing removed | $335,900$152/sqft |
Source: Coldwell Banker Residential Brokerage - Leominster #72160768 Report a problem | ||
| 5/21/2017 | Price change | $335,900-4%$152/sqft |
Source: Coldwell Banker Residential Brokerage - Leominster #72160768 Report a problem | ||
| 5/9/2017 | Listed for sale | $349,900+45.9%$158/sqft |
Source: Coldwell Banker Residential Brokerage - Leominster #72160768 Report a problem | ||
| 3/17/2009 | Sold | $239,900+215.8%$109/sqft |
Source: Public Record Report a problem | ||
| 11/19/2008 | Sold | $75,975$34/sqft |
Source: Public Record Report a problem | ||
Public tax history
| Year | Property taxes | Tax assessment |
|---|---|---|
| 2025 | $6,655 -0.8% | $492,600 +8.7% |
| 2024 | $6,712 +4.9% | $453,200 +13.5% |
| 2023 | $6,397 +5.4% | $399,300 +15.9% |
| 2022 | $6,067 -0.6% | $344,500 +7.4% |
| 2021 | $6,103 +1.6% | $320,700 +5.2% |
| 2020 | $6,008 +4.4% | $304,800 +8.5% |
| 2019 | $5,756 +4% | $280,900 +6.6% |
| 2018 | $5,536 +7% | $263,500 +9.4% |
| 2017 | $5,175 +4.3% | $240,800 +3% |
| 2016 | $4,964 +4.2% | $233,800 +1.5% |
| 2015 | $4,765 +4.3% | $230,400 |
| 2014 | $4,569 +10.8% | $230,400 +6.5% |
| 2013 | $4,122 +6% | $216,400 -1.9% |
| 2012 | $3,887 +12.1% | $220,600 +3% |
| 2011 | $3,468 +302.3% | $214,100 +215.3% |
| 2009 | $862 -4.3% | $67,900 -11.5% |
| 2008 | $901 -2.4% | $76,700 -4.1% |
| 2007 | $923 | $80,000 |
Find assessor info on the county website
Monthly payment
Est. payment
Payment breakdown
Explore the cost of this home by adjusting the details. Changes won't be saved.Climate risks
Neighborhood: 01420

Similar homes
- $620,0004 bd3 ba2.4k sqft677 Franklin Rd, Fitchburg, MA 01420For Sale
 MLS ID #73560548, Kate Jackson, Coldwell Banker Realty - Leominster. MLS PIN
 - $649,0004 bd3 ba3.1k sqft794 Ashburnham Hill Rd, Fitchburg, MA 01420For Sale
 MLS ID #73557444, Enis Shehu, Cameron Real Estate Group - Framingham. MLS PIN
 - $575,0003 bd3 ba2.4k sqft682 Ashburnham Hill Rd, Fitchburg, MA 01420For Sale
 MLS ID #73534595, Laurie Howe Bourgeois, Coldwell Banker Realty - Leominster. MLS PIN
 - $590,0004 bd4 ba2.9k sqft115 Village Xing, Fitchburg, MA 01420For Sale
 MLS ID #73558255, Matthew Straight, Coldwell Banker Realty - Leominster. MLS PIN
