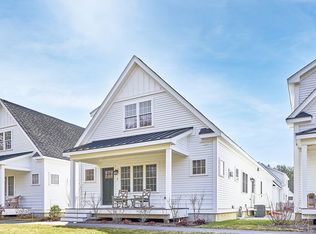
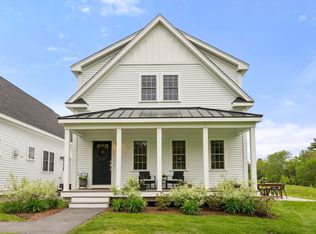
Seller-paid 24 solar panels (~12,000 kWh/year) and a Tesla charger — Welcome to this beautifully appointed condo blending modern comfort, style, and low-maintenance living in Harvard, home to top-rated schools. Open-concept floor plan with soaring ceilings, abundant natural light, and elegant finishes throughout. The gourmet kitchen features white cabinetry, quartz countertops, stainless appliances, a sleek cooktop and wall-mounted oven, stylish tile backsplash, and a spacious island. The dramatic living room features vaulted ceilings with a stunning chandelier, hardwood floors, and a cozy fireplace. Spacious bedrooms, master bath with walk-in shower, double-vanity sinks in both full baths, a study/office with French doors, and a 300 sqft finished bonus room upstairs. Only 1.5 miles to the commuter rail, express service to North Station; near conservation trails, with a new bike/walk path coming 2027. Recently reassessed — Town will provide updated property card.
For sale
Price cut: $10K (9/15)
$680,000
5 Baldwin Ct #5, Harvard, MA 01451
2beds
2,539sqft
Condominium, Townhouse
Built in 2021
-- sqft lot
$-- Zestimate®
$268/sqft
$512/mo HOA
What's special
Cozy fireplaceElegant finishes throughoutHardwood floorsQuartz countertopsSpacious islandGourmet kitchenStainless appliances
- 118 days
- 491
- 21
Likely to sell faster than
Zillow last checked:
Listing updated:
Listed by:
Suzanne Dutkewych 978-302-2824,
Hazel & Company 978-456-3307
Source: MLS PIN,MLS#: 73527863
Facts & features
Interior
Bedrooms & bathrooms
- Bedrooms: 2
- Bathrooms: 3
- Full bathrooms: 2
- 1/2 bathrooms: 1
Primary bedroom
- Features: Bathroom - Full, Closet, Flooring - Wall to Wall Carpet
- Level: First
- Area: 177.08
- Dimensions: 14.17 x 12.5
Bedroom 2
- Features: Bathroom - Full, Walk-In Closet(s), Flooring - Wall to Wall Carpet
- Level: Second
- Area: 254.38
- Dimensions: 16.5 x 15.42
Bathroom 1
- Features: Bathroom - Full, Flooring - Stone/Ceramic Tile
- Level: First
- Area: 73.67
- Dimensions: 8.5 x 8.67
Bathroom 2
- Features: Bathroom - Full, Bathroom - Double Vanity/Sink, Flooring - Stone/Ceramic Tile
- Level: Second
- Area: 75.83
- Dimensions: 6.5 x 11.67
Bathroom 3
- Features: Bathroom - Half, Flooring - Stone/Ceramic Tile
- Level: First
- Area: 33
- Dimensions: 6 x 5.5
Dining room
- Features: Flooring - Hardwood
- Level: First
- Area: 132.5
- Dimensions: 13.25 x 10
Kitchen
- Features: Flooring - Hardwood, Kitchen Island
- Level: Main,First
- Area: 151.07
- Dimensions: 12.42 x 12.17
Living room
- Features: Flooring - Hardwood
- Level: First
- Area: 288.17
- Dimensions: 20.58 x 14
Office
- Features: Flooring - Wall to Wall Carpet
- Level: Second
- Area: 110.74
- Dimensions: 11.17 x 9.92
Heating
- Forced Air, Propane
Cooling
- Central Air
Appliances
- Included: Range, Dishwasher, Microwave, Refrigerator
- Laundry: Main Level, First Floor, In Unit
Features
- Bonus Room, Office
- Flooring: Wood, Tile, Carpet, Flooring - Wall to Wall Carpet
- Doors: Insulated Doors
- Windows: Insulated Windows, Screens
- Has basement: Yes
- Number of fireplaces: 1
- Fireplace features: Living Room
Interior area
- Total structure area: 2,539
- Total interior livable area: 2,539 sqft
- Finished area above ground: 2,539
Property
Parking
- Total spaces: 3
- Parking features: Attached, Off Street
- Attached garage spaces: 2
- Uncovered spaces: 1
Features
- Patio & porch: Porch
- Exterior features: Porch, Decorative Lighting, Screens, Professional Landscaping, Sprinkler System
- Waterfront features: Lake/Pond, Beach Ownership(Public)
Details
- Parcel number: M:0002 B:007C L:0018,5121265
- Zoning: res
Construction
Type & style
- Home type: Townhouse
- Property subtype: Condominium, Townhouse
Materials
- Frame
- Roof: Shingle
Condition
- Year built: 2021
Utilities & green energy
- Sewer: Private Sewer
- Water: Private
Community & HOA
Community
- Features: Public Transportation, Shopping, Pool, Tennis Court(s), Park, Walk/Jog Trails, Stable(s), Golf, Medical Facility, Laundromat, Bike Path, Conservation Area, Highway Access, House of Worship, Private School, Public School, T-Station
HOA
- Services included: Water, Sewer, Insurance, Maintenance Structure, Road Maintenance, Maintenance Grounds, Snow Removal, Trash
- HOA fee: $512 monthly
Location
- Region: Harvard
Financial & listing details
- Price per square foot: $268/sqft
- Tax assessed value: $665,400
- Annual tax amount: $10,560
- Date on market: 6/11/2026
Estimated market value
Not available
Estimated sales range
Not available
Not available
Price history
| Date | Event | Price |
|---|---|---|
| 9/15/2026 | Price change | $680,000-1.4%$268/sqft |
Source: MLS PIN #73527863 Report a problem | ||
| 8/24/2026 | Price change | $690,000-1.4%$272/sqft |
Source: MLS PIN #73527863 Report a problem | ||
| 6/1/2026 | Listed for sale | $700,000$276/sqft |
Source: MLS PIN #73527863 Report a problem | ||
Public tax history
Tax history is unavailable.
Monthly payment
Est. payment
Payment breakdown
Explore the cost of this home by adjusting the details. Changes won't be saved.Climate risks
Neighborhood: 01451
Nearby schools
Schools provided by the listing agent
- Elementary: Hildreth
- Middle: Bromfield
- High: Bromfield
Source: MLS PIN. This data may not be complete. We recommend contacting the local school district to confirm school assignments for this home.
Similar homes
- $699,9003 bd2 ba1.9k sqft35 Sandy Pond Rd #A, Ayer, MA 01432For Sale
 MLS ID #73578219, Kanniard Residential Group, LAER Realty Partners. MLS PIN
 - $699,9003 bd3 ba2.1k sqft20 Curley Cir, Ayer, MA 01432For Sale
 MLS ID #73564390, Matthew Straight, Coldwell Banker Realty - Leominster. MLS PIN
 - $699,0002 bd3 ba1.7k sqft164 Main St #C, Westford, MA 01886For Sale
 MLS ID #73585851, Jessica Donahue, LAER Realty Partners. MLS PIN
 - $875,0004 bd3 ba2k sqft3 Eldridge Rd, Harvard, MA 01451For Sale
 MLS ID #73567964, Jennifer Gavin, Coldwell Banker Realty - Concord. MLS PIN
