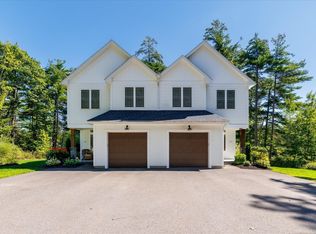

Waterfront living on Wyman’s Pond! Built in 2018, this stunning condo offers nearly 2,000 square feet of beautifully designed living space with the property spanning almost 3 acres. Enter into gorgeous hardwood floors with direct access to the one-car garage and a half bath featuring a custom vanity. The heart of the home is the impressive kitchen with an oversized island, walk-in pantry and an abundance of cabinetry and counter space, all flowing seamlessly into the open living and dining areas overlooking the water. A propane fireplace adds warmth and charm, while the spacious back deck is the perfect place to unwind or entertain with Wyman’s Pond right outside your back door. Upstairs, the primary retreat features a walk-in closet and luxurious en-suite with a custom tiled shower, soaking tub, double vanities and linen closet. Two additional spacious bedrooms and another full bath with double vanities complete the second floor. A walk-out basement offers even more potential. Tucked down a long driveway with plenty of privacy while still centrally located, this is your chance to make waterfront living an everyday luxury.
For sale
$739,000
228 Worcester Rd Unit B, Westminster, MA 01473
3beds
1,950sqft
Condominium
Built in 2018
-- sqft lot
$-- Zestimate®
$379/sqft
$-- HOA
What's special
Gorgeous hardwood floorsWalk-out basementWalk-in pantryTwo additional spacious bedrooms
- 16 days
- 237
- 8
Zillow last checked:
Listing updated:
Listed by:
Olivia Paras 978-895-9752,
LAER Realty Partners 978-249-8800
Source: MLS PIN,MLS#: 73566320
Facts & features
Interior
Bedrooms & bathrooms
- Bedrooms: 3
- Bathrooms: 3
- Full bathrooms: 2
- 1/2 bathrooms: 1
- Main level bathrooms: 1
Primary bedroom
- Features: Bathroom - Full, Walk-In Closet(s), Flooring - Wall to Wall Carpet
- Level: Second
Bedroom 2
- Features: Closet, Flooring - Wall to Wall Carpet
- Level: Second
Bedroom 3
- Features: Closet, Flooring - Wall to Wall Carpet
- Level: Second
Primary bathroom
- Features: Yes
Bathroom 1
- Features: Bathroom - Half, Flooring - Stone/Ceramic Tile, Countertops - Stone/Granite/Solid, Countertops - Upgraded
- Level: Main,First
Bathroom 2
- Features: Bathroom - Full, Bathroom - Tiled With Shower Stall, Bathroom - With Tub, Closet - Linen, Flooring - Stone/Ceramic Tile, Countertops - Stone/Granite/Solid, Countertops - Upgraded, Double Vanity, Soaking Tub
- Level: Second
Bathroom 3
- Features: Bathroom - Full, Bathroom - With Tub & Shower, Closet - Linen, Flooring - Stone/Ceramic Tile, Double Vanity
- Level: Second
Dining room
- Features: Flooring - Hardwood, Balcony / Deck, Deck - Exterior, Exterior Access, Open Floorplan
- Level: Main,First
Kitchen
- Features: Dining Area, Balcony / Deck, Pantry, Countertops - Stone/Granite/Solid, Countertops - Upgraded, Kitchen Island, Cabinets - Upgraded, Deck - Exterior, Exterior Access, Open Floorplan, Stainless Steel Appliances, Storage
- Level: Main,First
Living room
- Features: Flooring - Hardwood, Window(s) - Bay/Bow/Box, Exterior Access, Open Floorplan
- Level: Main,First
Heating
- Forced Air, Propane
Cooling
- Central Air
Appliances
- Included: Range, Dishwasher, Microwave, Refrigerator
- Laundry: Flooring - Stone/Ceramic Tile, Electric Dryer Hookup, Washer Hookup, Second Floor, In Unit
Features
- Internet Available - Broadband
- Flooring: Tile, Carpet, Hardwood
- Doors: Insulated Doors
- Windows: Insulated Windows
- Has basement: Yes
- Number of fireplaces: 1
- Common walls with other units/homes: End Unit
Interior area
- Total structure area: 1,950
- Total interior livable area: 1,950 sqft
- Finished area above ground: 1,950
Property
Parking
- Total spaces: 11
- Parking features: Attached, Off Street, Stone/Gravel, Paved
- Attached garage spaces: 1
- Uncovered spaces: 10
Features
- Patio & porch: Porch, Deck - Wood
- Exterior features: Porch, Deck - Wood, Rain Gutters
- On waterfront: Yes
- Waterfront features: Waterfront, Lake, Dock/Mooring, Frontage, Access, Direct Access, Private
Lot
- Size: 2.87 Acres
Details
- Parcel number: M:0172 B:0005 L:0001,5033567
- Zoning: R1
Construction
Type & style
- Home type: Condo
- Property subtype: Condominium
- Attached to another structure: Yes
Materials
- Frame
- Roof: Shingle
Condition
- Year built: 2018
Utilities & green energy
- Electric: Circuit Breakers
- Sewer: Private Sewer
- Water: Shared Well, Other
Community & HOA
Community
- Features: Public Transportation, Shopping, Pool, Tennis Court(s), Park, Walk/Jog Trails, Stable(s), Golf, Medical Facility, Conservation Area, Highway Access, House of Worship, Private School, Public School, T-Station, University
Location
- Region: Westminster
Financial & listing details
- Price per square foot: $379/sqft
- Tax assessed value: $479,700
- Annual tax amount: $5,627
- Date on market: 8/20/2026
Estimated market value
Not available
Estimated sales range
Not available
Not available
Price history
| Date | Event | Price |
|---|---|---|
| 8/20/2026 | Listed for sale | $739,000$379/sqft |
Source: MLS PIN #73566320 Report a problem | ||
Public tax history
Tax history is unavailable.
Monthly payment
Est. payment
Payment breakdown
Explore the cost of this home by adjusting the details. Changes won't be saved.Climate risks
Neighborhood: 01473
Nearby schools
Schools provided by the listing agent
- Elementary: Meetinghouse
- Middle: Overlook
- High: Oakmont
Source: MLS PIN. This data may not be complete. We recommend contacting the local school district to confirm school assignments for this home.

Similar homes
- $664,0003 bd4 ba1.9k sqft19 Lighthouse Ln, Westminster, MA 01473For Sale
 MLS ID #73570831, Brianna LaCouture, LAER Realty Partners. MLS PIN
 - $725,0003 bd2 ba2.2k sqft95 Worcester Rd, Westminster, MA 01473For Sale
 MLS ID #73551723, Michelle Peterson, Elm Grove Realty, LLC. MLS PIN
 - $729,0003 bd3 ba2.1k sqft134 N Common Rd, Westminster, MA 01473For Sale
 MLS ID #73539849, Andrew J. Sears, Premier Real Estate. MLS PIN
 - $674,9003 bd3 ba2.2k sqft128 Bragg Hill Rd, Westminster, MA 01473For Sale
 MLS ID #73549324, Bryan Perreira, LAER Realty Partners. MLS PIN
