Experience exceptional comfort and thoughtfully designed single-level living in this beautifully appointed 3-bedroom, 2.5-bath residence. An inviting open-concept floor plan creates an ideal flow for both everyday living and entertaining, with quality finishes and attention to detail throughout.At the heart of the home is a stunning chef’s kitchen, featuring elegant quartz countertops, an oversized center island, abundant cabinetry, and a premium induction range with double ovens—perfect for both casual meals and entertaining guests. The spacious primary suite offers a private retreat with custom walk-in his-and-her closets and a luxurious, spa-inspired en-suite bath.Two additional bedrooms share a beautifully appointed full bath with double vanity, while a dedicated home office provides the perfect space for working from home. A convenient first-floor laundry and half bath add to the home’s exceptional functionality. Step outside to the charming three-season porch and enjoy a peaceful extension of the living space throughout much of the year.Ideally situated in desirable Westminster, this exceptional property offers easy access to downtown, Mount Wachusett, Route 2, Southern New Hampshire, shopping, dining, and an abundance of outdoor recreation. Beautifully designed for today’s lifestyle, this home offers the perfect blend of style, comfort, and convenience.
For sale
$925,000
2 Elm St, Westminster, MA 01473
3beds
2,380sqft
Single Family Residence
Built in 2026
1.2 Acres Lot
$923,900 Zestimate®
$389/sqft
$-- HOA
What's special
Exceptional comfortCharming three-season porchPrivate retreatElegant quartz countertopsSpacious primary suiteDedicated home officeLuxurious spa-inspired en-suite bath
- 59 days
- 336
- 4
Zillow last checked:
Listing updated:
Listed by:
Stephanie Porter 603-860-5434,
AlbertTaylor Realty 617-671-1777
Source: MLS PIN,MLS#: 73546605
Facts & features
Interior
Bedrooms & bathrooms
- Bedrooms: 3
- Bathrooms: 3
- Full bathrooms: 2
- 1/2 bathrooms: 1
Primary bathroom
- Features: Yes
Heating
- Propane
Cooling
- Central Air
Appliances
- Included: Water Heater, Tankless Water Heater, Microwave, ENERGY STAR Qualified Refrigerator, ENERGY STAR Qualified Dishwasher, Range Hood, Oven
- Laundry: Electric Dryer Hookup, Washer Hookup
Features
- Internet Available - Unknown
- Flooring: Wood, Tile, Carpet
- Doors: Insulated Doors
- Windows: Insulated Windows, Screens
- Basement: Full,Interior Entry,Bulkhead,Concrete,Unfinished
- Number of fireplaces: 1
Interior area
- Total structure area: 2,380
- Total interior livable area: 2,380 sqft
- Finished area above ground: 2,380
Property
Parking
- Total spaces: 5
- Parking features: Attached, Garage Door Opener, Garage Faces Side, Insulated, Oversized, Paved Drive, Shared Driveway, Off Street, Driveway, Paved, Unpaved
- Attached garage spaces: 2
- Uncovered spaces: 3
Accessibility
- Accessibility features: No
Features
- Patio & porch: Porch, Deck, Deck - Composite
- Exterior features: Porch, Deck, Deck - Composite, Rain Gutters, Decorative Lighting, Screens, Stone Wall
Lot
- Size: 1.2 Acres
- Features: Cleared, Gentle Sloping, Sloped
Details
- Zoning: Res
Construction
Type & style
- Home type: SingleFamily
- Architectural style: Ranch
- Property subtype: Single Family Residence
- Attached to another structure: Yes
Materials
- Frame
- Foundation: Concrete Perimeter
- Roof: Shingle
Condition
- Year built: 2026
Utilities & green energy
- Electric: 200+ Amp Service, Other (See Remarks)
- Sewer: Public Sewer
- Water: Public
- Utilities for property: for Electric Range, for Electric Oven, for Electric Dryer, Washer Hookup
Green energy
- Energy efficient items: Thermostat
Community & HOA
Community
- Features: Shopping, Park, Golf, Laundromat, Highway Access, House of Worship, Public School, T-Station
HOA
- Has HOA: No
Location
- Region: Westminster
Financial & listing details
- Price per square foot: $389/sqft
- Date on market: 7/8/2026
- Road surface type: Unimproved
Estimated market value
$923,900
$878,000 - $970,000
$4,066/mo
Price history
| Date | Event | Price |
|---|---|---|
| 7/8/2026 | Listed for sale | $925,000$389/sqft |
Source: MLS PIN #73546605 Report a problem | ||
Public tax history
Tax history is unavailable.
Monthly payment
Est. payment
Payment breakdown
Explore the cost of this home by adjusting the details. Changes won't be saved.Climate risks
Neighborhood: 01473

Similar homes
- $940,0004 bd3 ba2.9k sqft13 Linda Dr #The, Connor Westminster, MA 01473New Construction
 MLS ID #73545214, Olivia Paras, LAER Realty Partners. MLS PIN
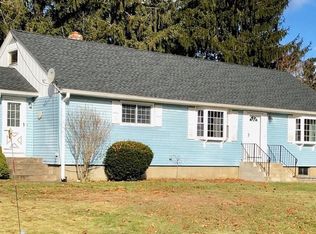
 - $899,9003 bd2 ba2k sqft29 Sunset Rd, Westminster, MA 01473For Sale
 MLS ID #73542952, Wendy Poudrette, Foster-Healey Real Estate. MLS PIN
 - $664,0003 bd4 ba1.9k sqft19 Lighthouse Ln, Westminster, MA 01473For Sale
 MLS ID #73570831, Brianna LaCouture, LAER Realty Partners. MLS PIN
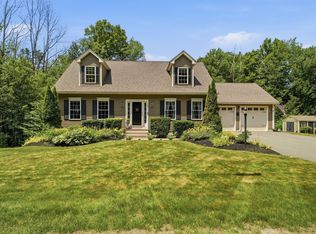
 - $674,9003 bd3 ba2.2k sqft128 Bragg Hill Rd, Westminster, MA 01473For Sale
 MLS ID #73549324, Bryan Perreira, LAER Realty Partners. MLS PIN
