Nestled on 3.84 acres at the end of a quiet cul-de-sac, this stunning 4-bedroom, 3.5-bathroom home offers both space and privacy. Greeting you upon arrival is the gorgeous farmer's porch overlooking the beautifully landscaped yard. The grand entryway leads into a breathtaking 2-story great room, featuring a gas fireplace and custom built-ins. An open-concept eat-in kitchen with 2 islands, upgraded finishes, and large pantry space is perfect for the whole family. The main level master suite has his & hers closets and a spacious bathroom with a large soaking tub as the centerpiece. An oversized laundry/multi-purpose room offers additional versatility for your personalized use. Upstairs, 3 bedrooms, one with its own private suite, and a huge bonus room, offer comfort and flexibility. Outside, find the 3 car garage or enjoy two back decks overlooking a large backyard, surrounded by a wooded area for added privacy. This home is perfect for relaxing or entertaining year-round.
Pending
Price cut: $50K (6/5)
$1,099,000
15 Kirali Ct, Westminster, MA 01473
4beds
3,548sqft
Single Family Residence
Built in 2020
3.84 Acres Lot
$996,200 Zestimate®
$310/sqft
$-- HOA
What's special
Gas fireplaceTwo back decksOpen-concept eat-in kitchenBeautifully landscaped yardQuiet cul-de-sacMain level master suiteUpgraded finishes
- 324 days |
- 304 |
- 13 |
Zillow last checked:
Listing updated:
Listed by:
The Donnelly Team 978-424-3278,
Coldwell Banker Realty - Leominster 978-840-4014
Source: MLS PIN,MLS#: 73420637
Facts & features
Interior
Bedrooms & bathrooms
- Bedrooms: 4
- Bathrooms: 4
- Full bathrooms: 3
- 1/2 bathrooms: 1
- Main level bedrooms: 1
Primary bedroom
- Features: Vaulted Ceiling(s), Walk-In Closet(s), Flooring - Hardwood, Closet - Double, Tray Ceiling(s)
- Level: Main,First
Bedroom 2
- Features: Flooring - Hardwood
- Level: Second
Bedroom 3
- Features: Flooring - Hardwood
- Level: Second
Bedroom 4
- Features: Flooring - Hardwood
- Level: Second
Primary bathroom
- Features: Yes
Bathroom 1
- Features: Bathroom - Half, Flooring - Stone/Ceramic Tile
- Level: First
Bathroom 2
- Features: Bathroom - Full, Bathroom - Double Vanity/Sink, Bathroom - With Tub & Shower, Flooring - Stone/Ceramic Tile, Double Vanity
- Level: First
Bathroom 3
- Features: Bathroom - Full, Bathroom - With Tub & Shower, Flooring - Stone/Ceramic Tile
- Level: Second
Dining room
- Features: Flooring - Hardwood
- Level: First
Kitchen
- Features: Flooring - Hardwood, Pantry, Countertops - Stone/Granite/Solid, Kitchen Island, Deck - Exterior, Open Floorplan, Gas Stove
- Level: First
Living room
- Features: Cathedral Ceiling(s), Ceiling Fan(s), Flooring - Hardwood, Open Floorplan
- Level: First
Heating
- Baseboard, Propane
Cooling
- Central Air
Appliances
- Included: Range, Dishwasher, Microwave, Refrigerator, Washer, Dryer, Range Hood
- Laundry: Closet/Cabinets - Custom Built, Flooring - Wood, Stone/Granite/Solid Countertops, Main Level, Washer Hookup, Sink, First Floor
Features
- Bathroom - Full, Bathroom - With Shower Stall, Bonus Room, Bathroom
- Flooring: Tile, Hardwood, Flooring - Hardwood, Flooring - Stone/Ceramic Tile
- Basement: Full,Interior Entry,Bulkhead,Unfinished
- Number of fireplaces: 1
- Fireplace features: Living Room
Interior area
- Total structure area: 3,548
- Total interior livable area: 3,548 sqft
- Finished area above ground: 3,548
Property
Parking
- Total spaces: 9
- Parking features: Attached, Garage Door Opener, Storage, Garage Faces Side, Off Street, Paved
- Attached garage spaces: 3
- Uncovered spaces: 6
Features
- Patio & porch: Porch, Deck, Covered
- Exterior features: Porch, Deck, Covered Patio/Deck, Professional Landscaping, ET Irrigation Controller
Lot
- Size: 3.84 Acres
- Features: Cul-De-Sac, Wooded, Cleared, Level
Details
- Parcel number: M:24 B:7 L:2A,5076298
- Zoning: Res
Construction
Type & style
- Home type: SingleFamily
- Architectural style: Colonial
- Property subtype: Single Family Residence
Materials
- Frame
- Foundation: Concrete Perimeter
- Roof: Shingle
Condition
- Year built: 2020
Utilities & green energy
- Sewer: Private Sewer
- Water: Private
- Utilities for property: for Gas Range
Green energy
- Water conservation: ET Irrigation Controller
Community & HOA
Community
- Features: Highway Access, Public School, T-Station
HOA
- Has HOA: No
Location
- Region: Westminster
Financial & listing details
- Price per square foot: $310/sqft
- Tax assessed value: $780,900
- Annual tax amount: $9,574
- Date on market: 9/1/2025
Estimated market value
$996,200
$907,000 - $1.10M
$4,527/mo
Price history
| Date | Event | Price |
|---|---|---|
| 7/19/2026 | Pending sale | $1,099,000$310/sqft |
Source: MLS PIN #73420637 Report a problem | ||
| 7/5/2026 | Contingent | $1,099,000$310/sqft |
Source: MLS PIN #73420637 Report a problem | ||
| 6/5/2026 | Price change | $1,099,000-4.4%$310/sqft |
Source: MLS PIN #73420637 Report a problem | ||
| 4/19/2026 | Price change | $1,149,000-4.2%$324/sqft |
Source: MLS PIN #73420637 Report a problem | ||
| 3/11/2026 | Listed for sale | $1,199,000$338/sqft |
Source: MLS PIN #73420637 Report a problem | ||
| 2/15/2026 | Contingent | $1,199,000$338/sqft |
Source: MLS PIN #73420637 Report a problem | ||
| 10/13/2025 | Price change | $1,199,000-4.1%$338/sqft |
Source: MLS PIN #73420637 Report a problem | ||
| 8/21/2025 | Listed for sale | $1,250,000$352/sqft |
Source: MLS PIN #73420637 Report a problem | ||
| 8/18/2025 | Listing removed | $1,250,000$352/sqft |
Source: MLS PIN #73360900 Report a problem | ||
| 4/17/2025 | Listed for sale | $1,250,000-3.5%$352/sqft |
Source: MLS PIN #73360900 Report a problem | ||
| 2/15/2025 | Listing removed | $1,295,000$365/sqft |
Source: MLS PIN #73301202 Report a problem | ||
| 10/10/2024 | Listed for sale | $1,295,000$365/sqft |
Source: MLS PIN #73301202 Report a problem | ||
Public tax history
| Year | Property taxes | Tax assessment |
|---|---|---|
| 2025 | $10,028 +4.7% | $815,300 +4.4% |
| 2024 | $9,574 -0.6% | $780,900 +5.9% |
| 2023 | $9,627 -4.1% | $737,100 +16% |
| 2022 | $10,042 +475.1% | $635,600 +510% |
| 2021 | $1,746 +4.5% | $104,200 +9.5% |
| 2020 | $1,671 | $95,200 |
Find assessor info on the county website
Monthly payment
Est. payment
Payment breakdown
Explore the cost of this home by adjusting the details. Changes won't be saved.Climate risks
Neighborhood: 01473
Nearby schools
GreatSchools rating
- NAMeetinghouse SchoolGrades: PK-1Distance: 3.7 mi
- 6/10Overlook Middle SchoolGrades: 6-8Distance: 0.9 mi
- 6/10Oakmont Regional High SchoolGrades: 9-12Distance: 0.8 mi
- $534,0003 bd2 ba1.9k sqft375 S Ashburnham Rd, Westminster, MA 01473Off Market

- $701,9003 bd3 ba2k sqft5 Kirali Ct, Westminster, MA 01473Off Market
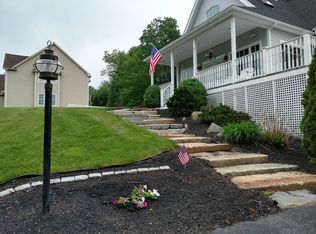
- $949,7004 bd3 ba3.2k sqft7 Kirali Ct, Westminster, MA 01473Off Market
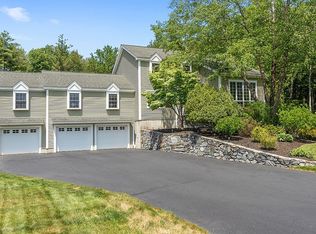
- $850,0004 bd4 ba3.1k sqft6 Kirali Ct, Westminster, MA 01473Sold
- $678,2003 bd4 ba2.3k sqft379 S Ashburnham Rd, Westminster, MA 01473Off Market
- $934,6004 bd3 ba3.1k sqft2 Kirali Ct, Westminster, MA 01473Off Market
- $841,3004 bd3 ba2.4k sqft11 Kirali Ct, Westminster, MA 01473Off Market
- $715,4003 bd4 ba2.3k sqft371 S Ashburnham Rd, Westminster, MA 01473Off Market
A local agent can set up tours, give advice and negotiate with sellers.
Similar homes
- $940,0004 bd3 ba2.9k sqft13 Linda Dr #The, Connor Westminster, MA 01473New Construction
 MLS ID #73545214, Olivia Paras, LAER Realty Partners. MLS PIN
 - $759,0004 bd3 ba2.4k sqft23 Hager Park Rd, Westminster, MA 01473For Sale
 MLS ID #73549479, Rebecca Koulalis, Redfin Corp.. MLS PIN
 - $675,0005 bd3 ba2.8k sqft62-62A E Gardner Rd, Westminster, MA 01473For Sale
 MLS ID #73533280, Brenda Albert, LAER Realty Partners. MLS PIN
 - $1,100,0005 bd4 ba5k sqft837 Mount Elam Rd, Fitchburg, MA 01420For Sale
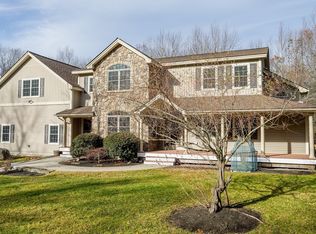 MLS ID #73457392, Kelly Kurtz, Keller Williams Realty North Central. MLS PIN
 - $925,0003 bd3 ba2.3k sqft2 Elm St, Westminster, MA 01473For SaleMLS ID #73546605, Stephanie Porter, AlbertTaylor Realty. MLS PIN
- $629,9003 bd3 ba2.9k sqft18 N Common Rd, Westminster, MA 01473For SaleMLS ID #73534939, Bob DeVito, Cameron Real Estate Group. MLS PIN
- $575,0004 bd3 ba1.9k sqft176 Davis Rd, Westminster, MA 01473For SaleMLS ID #73537231, Kaitlyn Flynn, The Neighborhood Realty Group. MLS PIN
- $940,0003 bd2 ba2k sqft29 Sunset Rd, Westminster, MA 01473For SaleMLS ID #73542952, Wendy Poudrette, Foster-Healey Real Estate. MLS PIN
- $779,0003 bd3 ba2.5k sqft12 Bacon St, Westminster, MA 01473For SaleMLS ID #73547639, James Fagan, Lamacchia Realty, Inc.. MLS PIN
- $949,9004 bd3 ba2.7k sqftLOT 4 Four Alpine Rd #Wachusett, Fitchburg, MA 01420New ConstructionMLS ID #73543826, Matthew Straight, Coldwell Banker Realty - Leominster. MLS PIN
- $750,0004 bd3 ba2.8k sqft316 Williams Rd, Fitchburg, MA 01420For SaleMLS ID #73546490, Bascom Group, eXp Realty LLC. MLS PIN
- $1,099,0004 bd5 ba3.9k sqft45 S Shaker Rd, Harvard, MA 01451For SaleMLS ID #73509114, Rebecca Koulalis, Redfin Corp.. MLS PIN
- $1,199,0004 bd4 ba4.5k sqft193 Gratuity Rd, Groton, MA 01450For SaleMLS ID #73527496, Homeward Bound Group, Gibson Sotheby's International Realty. MLS PIN
- $899,9004 bd3 ba2.4k sqftLOT 3 Three Alpine Rd, Fitchburg, MA 01420New ConstructionMLS ID #73543759, Matthew Straight, Coldwell Banker Realty - Leominster. MLS PIN
- $998,9994 bd4 ba3.8k sqft411 Goodrich St, Lunenburg, MA 01462For SaleMLS ID #73523670, Lynn Walsh, Coldwell Banker Realty - Leominster. MLS PIN
- $769,9004 bd3 ba2.5k sqft61 Shady Ave, Westminster, MA 01473For SaleMLS ID #73510814, Tracey Fiorelli, Janice Mitchell R.E., Inc. MLS PIN
- $899,0004 bd4 ba4.1k sqft66 New Ipswich Rd, Ashby, MA 01431For SaleMLS ID #73438347, Nicholas L. Pelletier, Keller Williams Realty North Central. MLS PIN
- $1,199,0004 bd4 ba3.4k sqft142 Worcester Rd, Hollis, NH 03049For SaleMLS ID #73522881, Mari Keegan, Berkshire Hathaway HomeServices Verani Realty. MLS PIN
- $949,9004 bd3 ba2.7k sqft637 Mason Rd, Ashby, MA 01431For SaleMLS ID #73484641, Matthew Straight, Coldwell Banker Realty - Leominster. MLS PIN
- $995,0004 bd3 ba3k sqft296 Spring Hill Road, Sharon, NH 03458ActiveMLS ID #5091562, Colin Murdough. PrimeMLS
