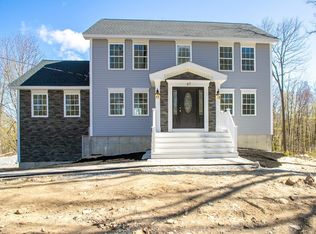
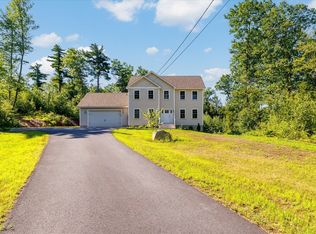
Welcome to 71 Willard Rd! This nearly-completed NEW CONTSTRUCTION property is a must-see for buyers interested in putting down roots in one of Ashburnham's most sought-after neighborhoods. This 4 bedroom, 2.5 bath home is an ideal union of size, privacy, convenience, and elegance. Enter to find a beautiful staircase at your left and spacious dining or family room at your right. Make your way to the back of the first floor and note the high-ceilinged hallway, beautiful modern kitchen, finally opening into a massive, bright vaulted living room with fireplace, from which a deck can be accessed, overlooking the backyard. Upstairs you will find the four well-portioned bedrooms, spacious and full of natural light. The master bedroom has a large walk-in closet and private bath. The home has been set in such a way as to make excellent use of space in both front and back yards. Whether you are playing a game with the kids, entertaining friends and family, or enjoying some private relaxation, you will never run out space on this property. A country location but not remote, you will be only minutes from downtown, with its many quaint and convenient shops, as well as both highly rated public and internationally known private schools. Reach out now to see this property as it nears completion, and dream of your final touches to make this beautiful house your home.
For sale
$729,500
71 Willard Rd, Ashburnham, MA 01430
4beds
2,656sqft
Single Family Residence
Built in 2026
6.47 Acres Lot
$-- Zestimate®
$275/sqft
$-- HOA
What's special
Beautiful staircaseBeautiful modern kitchenHigh-ceilinged hallway
- 20 days
- 698
- 48
Zillow last checked:
Listing updated:
Listed by:
David Hearne 978-790-7765,
Hearne Realty Group 978-790-7765
Source: MLS PIN,MLS#: 73570436
Facts & features
Interior
Bedrooms & bathrooms
- Bedrooms: 4
- Bathrooms: 3
- Full bathrooms: 2
- 1/2 bathrooms: 1
Primary bedroom
- Features: Bathroom - Full, Walk-In Closet(s), Flooring - Hardwood
- Level: Second
- Area: 195
- Dimensions: 15 x 13
Bedroom 2
- Features: Closet, Flooring - Wall to Wall Carpet
- Level: Second
- Area: 165
- Dimensions: 15 x 11
Bedroom 3
- Features: Closet, Flooring - Hardwood
- Level: Second
- Area: 143
- Dimensions: 11 x 13
Bedroom 4
- Features: Closet, Flooring - Hardwood
- Level: Second
- Area: 130
- Dimensions: 13 x 10
Bathroom 1
- Features: Bathroom - Half, Flooring - Stone/Ceramic Tile, Countertops - Stone/Granite/Solid
- Level: First
Bathroom 2
- Features: Bathroom - Full, Flooring - Stone/Ceramic Tile, Countertops - Stone/Granite/Solid
- Level: Second
Bathroom 3
- Features: Bathroom - Full, Flooring - Stone/Ceramic Tile, Countertops - Stone/Granite/Solid
- Level: Second
Dining room
- Features: Flooring - Hardwood
- Level: First
- Area: 195
- Dimensions: 15 x 13
Family room
- Features: Flooring - Hardwood, Open Floorplan
- Level: First
- Area: 352
- Dimensions: 16 x 22
Kitchen
- Features: Flooring - Hardwood, Pantry, Countertops - Stone/Granite/Solid, Recessed Lighting
- Level: First
- Area: 294
- Dimensions: 21 x 14
Heating
- Central, Propane
Cooling
- Central Air
Appliances
- Included: Electric Water Heater, Water Heater, Range, Microwave, Refrigerator
- Laundry: Second Floor
Features
- Mud Room
- Flooring: Wood, Tile
- Basement: Full
- Number of fireplaces: 1
- Fireplace features: Family Room
Interior area
- Total structure area: 2,656
- Total interior livable area: 2,656 sqft
- Finished area above ground: 2,656
Property
Parking
- Total spaces: 8
- Parking features: Under, Off Street
- Attached garage spaces: 2
- Uncovered spaces: 6
Features
- Patio & porch: Deck - Composite
- Exterior features: Deck - Composite
- Waterfront features: Lake/Pond, 3/10 to 1/2 Mile To Beach, Beach Ownership(Association)
Lot
- Size: 6.47 Acres
- Features: Wooded, Sloped
Details
- Parcel number: 5197411
- Zoning: Res
Construction
Type & style
- Home type: SingleFamily
- Architectural style: Colonial
- Property subtype: Single Family Residence
Materials
- Frame
- Foundation: Concrete Perimeter
- Roof: Shingle
Condition
- Year built: 2026
Utilities & green energy
- Electric: 200+ Amp Service
- Sewer: Private Sewer
- Water: Private
- Utilities for property: for Gas Range
Community & HOA
Community
- Features: Shopping, Walk/Jog Trails, Conservation Area, Private School, Public School
HOA
- Has HOA: No
Location
- Region: Ashburnham
Financial & listing details
- Price per square foot: $275/sqft
- Tax assessed value: $73,200
- Annual tax amount: $1,088
- Date on market: 9/1/2026
Estimated market value
Not available
Estimated sales range
Not available
Not available
Price history
| Date | Event | Price |
|---|---|---|
| 9/1/2026 | Listed for sale | $729,500+629.5%$275/sqft |
Source: MLS PIN #73570436 Report a problem | ||
| 4/22/2025 | Sold | $100,000$38/sqft |
Source: MLS PIN #73299439 Report a problem | ||
Public tax history
| Year | Property taxes | Tax assessment |
|---|---|---|
| 2025 | $1,088 -2.6% | $73,200 +3.2% |
| 2024 | $1,117 -4.8% | $70,900 |
| 2023 | $1,173 | $70,900 |
Find assessor info on the county website
Monthly payment
Est. payment
Payment breakdown
Explore the cost of this home by adjusting the details. Changes won't be saved.Climate risks
Neighborhood: 01430
Similar homes
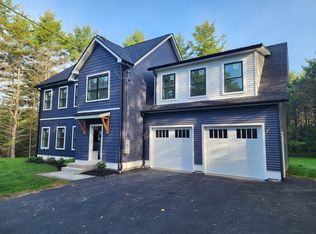
- $729,9003 bd3 ba2.3k sqft246 Winchendon Rd, Ashburnham, MA 01430For Sale
 MLS ID #73575850, Paul Collette, Keller Williams Realty North Central. MLS PIN
 - $614,9004 bd3 ba2.4k sqft25 Main St, Ashburnham, MA 01430For Sale
 MLS ID #73562825, Ivana Bellorado, Coldwell Banker Realty - Leominster. MLS PIN
 - $650,0003 bd3 ba1.8k sqft140 Willard Rd, Ashburnham, MA 01430For Sale
 MLS ID #73559534, Olivia Paras, LAER Realty Partners. MLS PIN
 - $650,0003 bd2 ba2k sqft238 Sherbert Rd, Ashburnham, MA 01430For Sale
 MLS ID #73558830, Joseph Provost, The Pros Real Estate Services. MLS PIN
