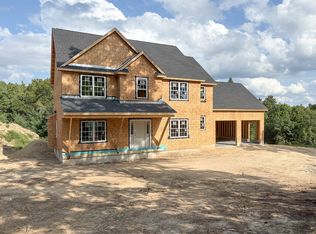
BUYER INCENTIVES! *See Disclosures* NEW Construction! Nearly 3000 sq ft of living area, situated on a gorgeous lot with nearly two acres of land, this home has everything you're looking for & then some! Well-appointed 4 BR with 2.5 BAs, this home offers a stunning floor plan with a beautiful flow. The two-story foyer & 9' ceilings on the main level give a grand feeling as you enter the home. With a sprawling great room, bright & open fully applianced kitchen design, the first floor offers a thoughtfully designed layout complete with spacious dining room, separate living room/office space 1/2 bath and lots of storage. Upstairs you will find 3 beautiful guest bedrooms, a full bath, laundry closet, as well as a five-star primary suite beautifully outfitted with dual walk-in closets, a sitting niche and a stunning primary bath complete with tile shower and soaking tub. This home is a stunner and only 4 miles from Rt 2 for easy commuting and 300 yards from Cherry Hill ice cream stand.
New construction
Price cut: $5K (9/28)
$884,900
LOT 1 Leominster Rd, Lunenburg, MA 01462
4beds
2,880sqft
Single Family Residence
Built in 2026
1.98 Acres Lot
$-- Zestimate®
$307/sqft
$-- HOA
What's special
Laundry closetSprawling great roomTwo-story foyerFive-star primary suiteDual walk-in closetsSitting nicheLots of storage
- 127 days
- 249
- 27
Zillow last checked:
Listing updated:
Listed by:
Steven Champa 508-331-3459,
Champa Realty, Inc. 978-343-4414,
Christine Brazeil 978-855-6332
Source: MLS PIN,MLS#: 73526527
Facts & features
Interior
Bedrooms & bathrooms
- Bedrooms: 4
- Bathrooms: 3
- Full bathrooms: 2
- 1/2 bathrooms: 1
Primary bedroom
- Features: Bathroom - Full, Walk-In Closet(s), Flooring - Wall to Wall Carpet
- Level: Second
- Area: 304
- Dimensions: 19 x 16
Bedroom 2
- Features: Closet, Flooring - Wall to Wall Carpet
- Level: Second
- Area: 196
- Dimensions: 14 x 14
Bedroom 3
- Features: Closet, Flooring - Wall to Wall Carpet
- Level: Second
- Area: 168
- Dimensions: 14 x 12
Bedroom 4
- Features: Closet, Flooring - Wall to Wall Carpet
- Level: Second
- Area: 168
- Dimensions: 14 x 12
Bathroom 1
- Features: Bathroom - Full, Bathroom - With Tub & Shower, Flooring - Stone/Ceramic Tile
- Level: Second
Bathroom 2
- Features: Bathroom - Full, Bathroom - Tiled With Tub & Shower, Flooring - Stone/Ceramic Tile
- Level: Second
Bathroom 3
- Features: Bathroom - Half, Flooring - Stone/Ceramic Tile
- Level: First
Dining room
- Features: Flooring - Hardwood, Wainscoting
- Level: First
- Area: 196
- Dimensions: 14 x 14
Family room
- Features: Flooring - Hardwood
- Level: First
- Area: 336
- Dimensions: 24 x 14
Kitchen
- Features: Flooring - Hardwood, Pantry, Countertops - Stone/Granite/Solid, Kitchen Island, Cabinets - Upgraded, Deck - Exterior, Exterior Access, Open Floorplan, Recessed Lighting, Slider, Stainless Steel Appliances
- Level: First
- Area: 364
- Dimensions: 26 x 14
Living room
- Level: First
- Area: 168
- Dimensions: 14 x 12
Heating
- Central, Forced Air, Propane
Cooling
- Central Air
Appliances
- Included: Electric Water Heater, Range, Dishwasher, Microwave, Refrigerator
- Laundry: Flooring - Stone/Ceramic Tile, Second Floor, Electric Dryer Hookup, Washer Hookup
Features
- Internet Available - Unknown
- Flooring: Tile, Carpet, Hardwood
- Basement: Full,Bulkhead,Concrete,Unfinished
- Number of fireplaces: 1
- Fireplace features: Family Room
Interior area
- Total structure area: 2,880
- Total interior livable area: 2,880 sqft
- Finished area above ground: 2,880
Property
Parking
- Total spaces: 4
- Parking features: Attached, Off Street, Paved
- Attached garage spaces: 2
- Uncovered spaces: 2
Features
- Patio & porch: Deck - Composite
- Exterior features: Deck - Composite
Lot
- Size: 1.98 Acres
- Features: Wooded, Easements, Farm, Gentle Sloping
Details
- Zoning: res
Construction
Type & style
- Home type: SingleFamily
- Architectural style: Colonial
- Property subtype: Single Family Residence
Materials
- Frame
- Foundation: Concrete Perimeter
- Roof: Shingle
Condition
- New construction: Yes
- Year built: 2026
Utilities & green energy
- Electric: Circuit Breakers, 200+ Amp Service
- Sewer: Private Sewer
- Water: Private
- Utilities for property: for Electric Dryer, Washer Hookup
Green energy
- Energy efficient items: Thermostat
Community & HOA
Community
- Features: Shopping, Park, Walk/Jog Trails, Golf, Medical Facility, Highway Access, House of Worship, Private School, Public School, T-Station, University
HOA
- Has HOA: No
Location
- Region: Lunenburg
Financial & listing details
- Price per square foot: $307/sqft
- Date on market: 5/29/2026
- Road surface type: Paved
Estimated market value
Not available
Estimated sales range
Not available
Not available
Price history
| Date | Event | Price |
|---|---|---|
| 9/28/2026 | Price change | $884,900-0.6%$307/sqft |
Source: MLS PIN #73526527 Report a problem | ||
| 5/29/2026 | Listed for sale | $889,900$309/sqft |
Source: MLS PIN #73526527 Report a problem | ||
Public tax history
Tax history is unavailable.
Monthly payment
Est. payment
Payment breakdown
Explore the cost of this home by adjusting the details. Changes won't be saved.Climate risks
Neighborhood: 01462
Similar homes
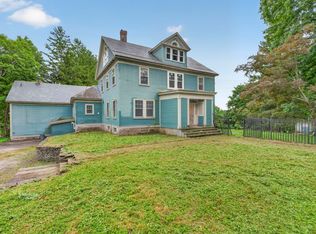
- $859,0004 bd3 ba2.5k sqft232 W Townsend Rd, Lunenburg, MA 01462For Sale
 MLS ID #73569637, Blood Team, Keller Williams Realty - Merrimack. MLS PIN
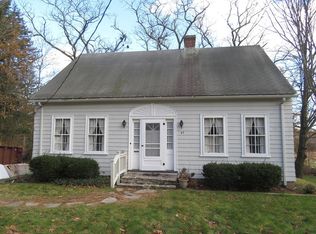
 - $789,9004 bd4 ba3.3k sqft116 Island Rd, Lunenburg, MA 01462For Sale
 MLS ID #73572764, Lynn Walsh, Coldwell Banker Realty - Leominster. MLS PIN
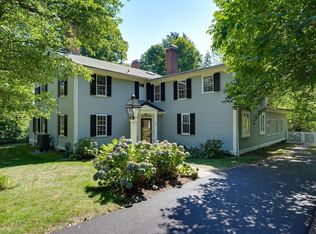
 - $784,9005 bd3 ba2.9k sqft287 Northfield Rd, Lunenburg, MA 01462For Sale
 MLS ID #73563527, Lynn Walsh, Coldwell Banker Realty - Leominster. MLS PIN
 - $859,0004 bd3 ba2.5k sqft171 Burrage St, Lunenburg, MA 01462For Sale
 MLS ID #73540162, Steven Champa, Champa Realty, Inc.. MLS PIN
