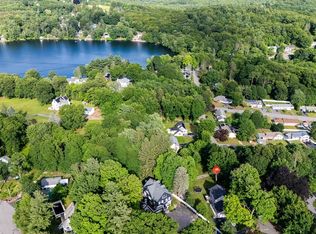
Set on a private 1-acre parcel, this 4 BR, 2.5 BA home offers generous living spaces & thoughtful design throughout. Hardwood floors flow across the 1st floor, which has an open floor plan 9-foot ceilings and includes a large kitchen, family room, living room, dining room, spacious mudroom, separate laundry and a half bath. Upstairs, carpeted BRs provide comfort and room for family and guests, while the primary BR features an ensuite BA with tile shower and soaking tub. Enjoy outdoor living from the beautiful front porch and back deck overlooking the peaceful setting. A well-designed layout with space to gather, work, and relax - what else could you possibly need? Quick 6.8-mile drive to Rt 2 makes the location convenient for work & travel!
For sale
$859,000
171 Burrage St, Lunenburg, MA 01462
4beds
2,595sqft
Single Family Residence
Built in 2026
1.01 Acres Lot
$855,700 Zestimate®
$331/sqft
$-- HOA
What's special
Separate laundryFamily roomDining roomGenerous living spacesSpacious mudroomOpen floor planBeautiful front porch
- 106 days
- 422
- 20
Zillow last checked:
Listing updated:
Listed by:
Steven Champa 508-331-3459,
Champa Realty, Inc. 978-343-4414,
Christine Brazeil 978-855-6332
Source: MLS PIN,MLS#: 73540162
Facts & features
Interior
Bedrooms & bathrooms
- Bedrooms: 4
- Bathrooms: 3
- Full bathrooms: 2
- 1/2 bathrooms: 1
Primary bedroom
- Features: Bathroom - Full, Walk-In Closet(s), Flooring - Wall to Wall Carpet
- Level: Second
- Area: 315
- Dimensions: 21 x 15
Bedroom 2
- Features: Closet, Flooring - Wall to Wall Carpet
- Level: Second
- Area: 144
- Dimensions: 12 x 12
Bedroom 3
- Features: Closet, Flooring - Wall to Wall Carpet
- Level: Second
- Area: 132
- Dimensions: 12 x 11
Bedroom 4
- Features: Closet, Flooring - Wall to Wall Carpet
- Level: Second
- Area: 130
- Dimensions: 13 x 10
Primary bathroom
- Features: Yes
Bathroom 1
- Features: Bathroom - Full, Bathroom - Tiled With Shower Stall, Flooring - Stone/Ceramic Tile, Countertops - Stone/Granite/Solid, Double Vanity, Soaking Tub
- Level: Second
Bathroom 2
- Features: Bathroom - Full, Flooring - Stone/Ceramic Tile, Countertops - Stone/Granite/Solid, Double Vanity
- Level: Second
Bathroom 3
- Features: Bathroom - Half
- Level: First
Dining room
- Features: Flooring - Hardwood, Chair Rail, Crown Molding
- Level: First
- Area: 156
- Dimensions: 13 x 12
Family room
- Features: Flooring - Hardwood
- Level: First
- Area: 144
- Dimensions: 12 x 12
Kitchen
- Features: Flooring - Hardwood, Pantry, Kitchen Island, Stainless Steel Appliances
- Level: First
- Area: 255
- Dimensions: 17 x 15
Living room
- Features: Flooring - Hardwood, Exterior Access, Open Floorplan, Slider
- Level: First
- Area: 272
- Dimensions: 17 x 16
Heating
- Central
Cooling
- Central Air
Appliances
- Included: Water Heater, Range, Dishwasher, Microwave
- Laundry: Flooring - Stone/Ceramic Tile, Electric Dryer Hookup, Washer Hookup, First Floor
Features
- Closet, Closet/Cabinets - Custom Built, Mud Room
- Flooring: Tile, Carpet, Hardwood
- Windows: Insulated Windows
- Basement: Full,Unfinished
- Number of fireplaces: 1
- Fireplace features: Living Room
Interior area
- Total structure area: 2,595
- Total interior livable area: 2,595 sqft
- Finished area above ground: 2,595
- Finished area below ground: 0
Property
Parking
- Total spaces: 4
- Parking features: Attached, Paved Drive, Off Street, Paved
- Attached garage spaces: 2
- Uncovered spaces: 2
Features
- Patio & porch: Deck - Composite
- Exterior features: Deck - Composite
Lot
- Size: 1.01 Acres
- Features: Wooded
Details
- Parcel number: 1599052
- Zoning: RA
Construction
Type & style
- Home type: SingleFamily
- Architectural style: Colonial
- Property subtype: Single Family Residence
Materials
- Frame
- Foundation: Concrete Perimeter
- Roof: Shingle
Condition
- Year built: 2026
Utilities & green energy
- Electric: Circuit Breakers, 200+ Amp Service
- Sewer: Private Sewer
- Water: Private
- Utilities for property: for Gas Range, for Electric Dryer, Washer Hookup
Green energy
- Energy efficient items: Thermostat
Community & HOA
HOA
- Has HOA: No
Location
- Region: Lunenburg
Financial & listing details
- Price per square foot: $331/sqft
- Tax assessed value: $145,400
- Annual tax amount: $2,088
- Date on market: 6/23/2026
- Road surface type: Paved
Estimated market value
$855,700
$813,000 - $898,000
Not available
Price history
| Date | Event | Price |
|---|---|---|
| 6/23/2026 | Listed for sale | $859,000$331/sqft |
Source: MLS PIN #73540162 Report a problem | ||
Public tax history
| Year | Property taxes | Tax assessment |
|---|---|---|
| 2025 | $2,088 +7.9% | $145,400 +5.9% |
| 2024 | $1,936 +5.3% | $137,300 +9.2% |
| 2023 | $1,838 +1.9% | $125,700 +19.8% |
| 2022 | $1,803 -4.4% | $104,900 +0.8% |
| 2021 | $1,886 | $104,100 |
| 2020 | $1,886 +2.8% | $104,100 +6% |
| 2019 | $1,834 -5.2% | $98,200 |
| 2018 | $1,935 -21.3% | $98,200 -20.2% |
| 2017 | $2,458 +6.7% | $123,000 +4.7% |
| 2016 | $2,304 +11.7% | $117,500 +4.4% |
| 2015 | $2,063 -1.1% | $112,600 -2.8% |
| 2014 | $2,085 -3% | $115,900 -6.7% |
| 2013 | $2,149 +2.4% | $124,200 -0.4% |
| 2012 | $2,099 +5.6% | $124,700 +1.4% |
| 2011 | $1,988 +0.2% | $123,000 -12% |
| 2010 | $1,985 +3.1% | $139,800 -5.3% |
| 2009 | $1,926 +0.8% | $147,700 -5.4% |
| 2008 | $1,910 -0.9% | $156,200 -1.7% |
| 2007 | $1,927 -2.6% | $158,900 -0.4% |
| 2006 | $1,979 +19.6% | $159,500 +28.6% |
| 2005 | $1,654 +1.9% | $124,000 +8.5% |
| 2004 | $1,623 +12.9% | $114,300 +4.3% |
| 2003 | $1,438 +9.5% | $109,600 +33.2% |
| 2001 | $1,313 +5.6% | $82,300 +10% |
| 2000 | $1,243 +37.2% | $74,800 +32.4% |
| 1995 | $906 | $56,500 |
Find assessor info on the county website
Monthly payment
Est. payment
Payment breakdown
Explore the cost of this home by adjusting the details. Changes won't be saved.Climate risks
Neighborhood: 01462

Similar homes
- $719,9003 bd4 ba2.2k sqft4 Wilder Rd, Leominster, MA 01453For Sale
 MLS ID #73568073, Marlene Batista, eXp Realty LLC. MLS PIN
 - $739,9994 bd3 ba2.8k sqft316 Williams Rd, Fitchburg, MA 01420For Sale
 MLS ID #73546490, Bascom Group, eXp Realty LLC. MLS PIN
 - $849,9004 bd4 ba3.2k sqft37 Bacon St, Pepperell, MA 01463For Sale
 MLS ID #73558886, Alcina Buckley, Premier Properties. MLS PIN
 - $899,9004 bd3 ba2.4k sqft501 Alpine Rd #Wachusett, Fitchburg, MA 01420New Construction
 MLS ID #73562593, Matthew Straight, Coldwell Banker Realty - Leominster. MLS PIN
