Welcome to this beautifully maintained home where timeless character meets modern convenience. A stunning front porch welcomes you inside to a sun-filled living room featuring hardwood floors, custom built-in library cabinetry, a wood-burning fireplace with a custom mantel, and exceptional craftsmanship throughout. The open-concept layout flows seamlessly into the dining room and updated kitchen, creating the perfect space for everyday living and entertaining. The kitchen features white shaker cabinetry, granite countertops, stainless steel appliances, a new stove, subway tile backsplash, and abundant storage, including multiple pantry and closet spaces.The flexible first floor offers a spacious primary suite, office or additional bedroom, half bath, laundry room, and numerous closets. Upstairs you’ll find three additional bedrooms with hardwood flooring, including a spacious suite with a soaking tub, granite countertops, and double sinks. Outside, enjoy a large private backyard with
For sale
Price cut: $25K (9/9)
$574,900
186 Prospect St, Leominster, MA 01453
4beds
2,599sqft
Single Family Residence
Built in 1920
0.47 Acres Lot
$573,300 Zestimate®
$221/sqft
$-- HOA
What's special
Office or additional bedroomLaundry roomOpen-concept layoutExceptional craftsmanship throughoutUpdated kitchenStunning front porchNew stove
- 108 days
- 578
- 50
Zillow last checked:
Listing updated:
Listed by:
Christian Doherty 978-857-9580,
Doherty Properties 978-746-0124
Source: MLS PIN,MLS#: 73534795
Facts & features
Interior
Bedrooms & bathrooms
- Bedrooms: 4
- Bathrooms: 3
- Full bathrooms: 2
- 1/2 bathrooms: 1
Primary bedroom
- Features: Bathroom - Full, Walk-In Closet(s), Flooring - Wall to Wall Carpet
- Level: First
Bedroom 2
- Features: Flooring - Hardwood
- Level: Second
Bedroom 3
- Features: Flooring - Hardwood
- Level: Second
Bedroom 4
- Features: Flooring - Wall to Wall Carpet
- Level: Second
Bathroom 1
- Features: Bathroom - Half, Flooring - Stone/Ceramic Tile
- Level: First
Bathroom 2
- Features: Bathroom - Full, Bathroom - Double Vanity/Sink, Bathroom - With Shower Stall, Flooring - Stone/Ceramic Tile, Countertops - Stone/Granite/Solid
- Level: First
Bathroom 3
- Features: Bathroom - Full, Bathroom - Double Vanity/Sink, Bathroom - With Shower Stall, Flooring - Stone/Ceramic Tile
- Level: Second
Dining room
- Features: Flooring - Hardwood, Open Floorplan
- Level: First
Family room
- Features: French Doors, Open Floorplan
- Level: First
Kitchen
- Features: Flooring - Hardwood, Pantry, Countertops - Stone/Granite/Solid, Open Floorplan
- Level: First
Living room
- Features: Ceiling Fan(s), Flooring - Hardwood, Open Floorplan
- Level: First
Heating
- Baseboard, Oil
Cooling
- None
Appliances
- Included: Water Heater, Range, Dishwasher
- Laundry: Pantry, Stone/Granite/Solid Countertops, First Floor
Features
- Flooring: Tile, Carpet
- Doors: French Doors
- Windows: Insulated Windows
- Basement: Full,Interior Entry,Concrete
- Number of fireplaces: 1
- Fireplace features: Living Room
Interior area
- Total structure area: 2,599
- Total interior livable area: 2,599 sqft
- Finished area above ground: 2,599
- Finished area below ground: 1,912
Property
Parking
- Total spaces: 4
- Parking features: Paved Drive, Shared Driveway, Off Street, Paved
- Uncovered spaces: 4
Lot
- Size: 0.47 Acres
- Features: Cleared
Details
- Parcel number: M:0432 B:0002 L:0000,1585316
- Zoning: RA
Construction
Type & style
- Home type: SingleFamily
- Architectural style: Colonial,Antique
- Property subtype: Single Family Residence
Materials
- Frame
- Foundation: Stone
- Roof: Shingle
Condition
- Year built: 1920
Utilities & green energy
- Electric: 100 Amp Service
- Sewer: Public Sewer
- Water: Public
- Utilities for property: for Gas Range
Community & HOA
Community
- Features: Public Transportation, Shopping, Tennis Court(s), Park, Walk/Jog Trails, Golf, Medical Facility, Conservation Area, Highway Access, House of Worship, Public School, T-Station, University
HOA
- Has HOA: No
Location
- Region: Leominster
Financial & listing details
- Price per square foot: $221/sqft
- Tax assessed value: $499,800
- Annual tax amount: $6,827
- Date on market: 6/27/2026
Estimated market value
$573,300
$545,000 - $602,000
$3,983/mo
Price history
| Date | Event | Price |
|---|---|---|
| 9/9/2026 | Price change | $574,900-4.2%$221/sqft |
Source: MLS PIN #73534795 Report a problem | ||
| 7/15/2026 | Price change | $599,900-3.2%$231/sqft |
Source: MLS PIN #73534795 Report a problem | ||
| 6/27/2026 | Price change | $619,900-1.6%$239/sqft |
Source: MLS PIN #73534795 Report a problem | ||
| 6/11/2026 | Listed for sale | $629,900+70.2%$242/sqft |
Source: MLS PIN #73534795 Report a problem | ||
| 3/27/2020 | Sold | $370,000+1%$142/sqft |
Source: Public Record Report a problem | ||
| 2/6/2020 | Price change | $366,400-0.3%$141/sqft |
Source: Central Mass Real Estate #72598076 Report a problem | ||
| 1/25/2020 | Price change | $367,400-0.7%$141/sqft |
Source: Central Mass Real Estate #72598076 Report a problem | ||
| 1/15/2020 | Price change | $369,900-1.1%$142/sqft |
Source: Central Mass Real Estate #72598076 Report a problem | ||
| 1/1/2020 | Price change | $373,900-0.3%$144/sqft |
Source: Central Mass Real Estate #72598076 Report a problem | ||
| 12/18/2019 | Price change | $374,900-2.6%$144/sqft |
Source: Central Mass Real Estate #72598076 Report a problem | ||
| 12/4/2019 | Listed for sale | $384,900+60.4%$148/sqft |
Source: Central Mass Real Estate #72598076 Report a problem | ||
| 2/18/2017 | Listing removed | $239,900$92/sqft |
Source: Coldwell Banker Residential Brokerage - Leominster #72083774 Report a problem | ||
| 1/18/2017 | Price change | $239,900-4%$92/sqft |
Source: Coldwell Banker Residential Brokerage - Leominster #72083774 Report a problem | ||
| 11/29/2016 | Price change | $249,900-2%$96/sqft |
Source: Coldwell Banker Residential Brokerage - Leominster #72083774 Report a problem | ||
| 11/2/2016 | Price change | $254,900-1.9%$98/sqft |
Source: Coldwell Banker Residential Brokerage - Leominster #72083774 Report a problem | ||
| 10/20/2016 | Listed for sale | $259,900+4%$100/sqft |
Source: Coldwell Banker Residential Brokerage - Leominster #72083774 Report a problem | ||
| 6/26/2012 | Listing removed | $249,900$96/sqft |
Source: iseemedia #71276808 Report a problem | ||
| 6/3/2012 | Listed for sale | $249,900+13.6%$96/sqft |
Source: iseemedia #71276808 Report a problem | ||
| 5/31/2012 | Sold | $220,000-2.2%$85/sqft |
Source: Public Record Report a problem | ||
| 3/27/2012 | Price change | $225,000-6.2%$87/sqft |
Source: Foster-Healey Real Estate #71276808 Report a problem | ||
| 11/10/2011 | Price change | $239,900-4%$92/sqft |
Source: Foster-Healey Real Estate #71276808 Report a problem | ||
| 8/19/2011 | Listed for sale | $249,900+112.5%$96/sqft |
Source: Foster-Healey Real Estate #71276808 Report a problem | ||
| 9/2/1988 | Sold | $117,580$45/sqft |
Source: Public Record Report a problem | ||
Public tax history
| Year | Property taxes | Tax assessment |
|---|---|---|
| 2025 | $6,699 +5.1% | $477,500 +8.7% |
| 2024 | $6,374 +2.3% | $439,300 +9.6% |
| 2023 | $6,232 +4.3% | $401,000 +11.1% |
| 2022 | $5,975 -3.5% | $360,800 +5.7% |
| 2021 | $6,191 +11.5% | $341,500 +10.6% |
| 2020 | $5,550 +4.4% | $308,700 +7.6% |
| 2019 | $5,317 +11.7% | $286,800 +16.4% |
| 2018 | $4,761 +2.4% | $246,300 +4.5% |
| 2017 | $4,648 +7.2% | $235,600 +6.4% |
| 2016 | $4,337 +4.6% | $221,500 +3.8% |
| 2015 | $4,148 +8% | $213,400 +5% |
| 2014 | $3,840 +4.1% | $203,300 -1% |
| 2013 | $3,687 | $205,300 -6.9% |
| 2012 | $3,687 +4.7% | $220,500 -3.5% |
| 2011 | $3,521 +2.8% | $228,500 -7.8% |
| 2010 | $3,425 +1.6% | $247,800 -11.6% |
| 2009 | $3,371 -3.9% | $280,200 -10.1% |
| 2008 | $3,508 +2.6% | $311,800 -0.8% |
| 2007 | $3,420 +1.6% | $314,300 +0.8% |
| 2006 | $3,365 -4.9% | $311,900 +3.6% |
| 2005 | $3,540 +16.5% | $301,000 +25.4% |
| 2004 | $3,038 +9.4% | $240,000 +12.3% |
| 2003 | $2,778 +12.2% | $213,700 +21.5% |
| 2002 | $2,477 +35.9% | $175,900 +67.5% |
| 1995 | $1,823 | $105,000 |
Find assessor info on the county website
Monthly payment
Est. payment
Payment breakdown
Explore the cost of this home by adjusting the details. Changes won't be saved.Climate risks
Neighborhood: 01453
Similar homes
- $599,9004 bd3 ba2.3k sqft1347 Main St, Leominster, MA 01453For Sale
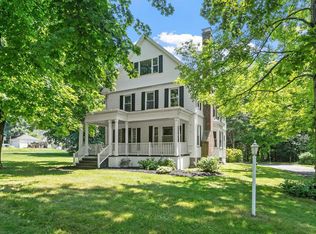 MLS ID #73547480, Maureen Baril, Coldwell Banker Realty - Leominster. MLS PIN
 - $699,9004 bd2 ba2.7k sqft199 Prospect St, Leominster, MA 01453For Sale
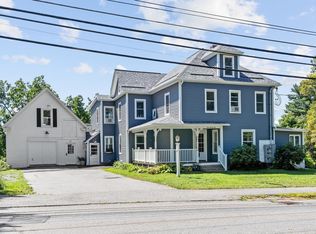 MLS ID #73566586, Lynn Walsh, Coldwell Banker Realty - Leominster. MLS PIN
 - $529,9004 bd2 ba1.5k sqft161 11th St, Leominster, MA 01453For Sale
 MLS ID #73582367, Kelle O'Keefe, Keller Williams Realty North Central. MLS PIN
 - $565,0004 bd2 ba1.7k sqft155 Pond St, Leominster, MA 01453For Sale
 MLS ID #73556093, Carey Carmisciano, Coldwell Banker Realty - Leominster. MLS PIN
