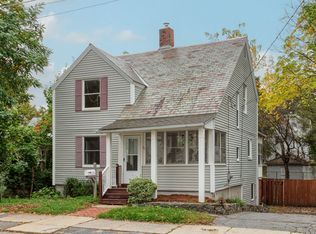
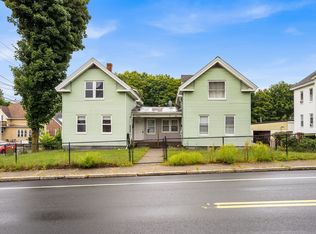
The moment you arrive, this home has a way of making you feel welcome. Maybe it's the inviting front porch where mornings begin with a cup of coffee and evenings end catching up with family and friends. Maybe it's the warmth of the freshly refinished hardwood floors, the timeless character of the original woodwork, or the natural flow from one room to the next. Whatever it is, this is a home that simply feels comfortable.Recently refreshed from top to bottom, you'll appreciate the freshly painted interior and exterior, beautifully refinished hardwood floors, repaired and freshly painted porches, and the care that's gone into preparing this home for its next chapter. The updates complement the home's original charm rather than replace it, preserving the character that makes older homes so special while giving you the confidence of a move-in-ready property.The main level offers generous living and dining spaces that flow naturally together, creating the perfect setting for everything from quiet nights at home to holiday dinners and weekend gatherings. The kitchen provides plenty of cabinet and counter space, making everyday cooking just as enjoyable as entertaining guests. Upstairs, the spacious bedrooms offer room to spread out, whether you're accommodating family, overnight visitors, or creating a dedicated home office.Outside, you'll find even more places to enjoy. The welcoming front porch invites you to slow down and connect with the neighborhood, while the rear porch offers a great spot for grilling, relaxing, or spending time with friends on warm New England evenings.Located on Leominster's desirable West Side, you'll enjoy convenient access to downtown, shopping, restaurants, schools, parks, and Route 2 while still being part of an established neighborhood known for its charm and sense of community.Some houses check the boxes. Others simply feel like home. If you've been searching for a place with warmth, character, thoughtful updates, and spaces where memories are waiting to be made, you'll want to experience this one for yourself.
For sale
Price cut: $15K (9/23)
$380,000
178 Walnut St, Leominster, MA 01453
3beds
1,534sqft
Single Family Residence
Built in 1910
3,874 Square Feet Lot
$381,200 Zestimate®
$248/sqft
$-- HOA
What's special
Freshly refinished hardwood floorsWelcoming front porchInviting front porchSpacious bedrooms
- 63 days
- 2,634
- 130
Zillow last checked:
Listing updated:
Listed by:
Ymanol Arriola 978-401-5273,
Keller Williams Realty North Central 978-840-9000,
Ymanol Arriola 978-401-5273
Source: MLS PIN,MLS#: 73559805
Facts & features
Interior
Bedrooms & bathrooms
- Bedrooms: 3
- Bathrooms: 2
- Full bathrooms: 1
- 1/2 bathrooms: 1
Primary bedroom
- Features: Flooring - Laminate
- Level: First
- Area: 111.72
- Dimensions: 11.4 x 9.8
Bedroom 2
- Features: Flooring - Laminate
- Level: Second
- Area: 183.18
- Dimensions: 12.9 x 14.2
Bedroom 3
- Features: Flooring - Hardwood
- Level: Second
- Area: 228.6
- Dimensions: 18 x 12.7
Primary bathroom
- Features: No
Bathroom 1
- Features: Bathroom - Half
- Level: First
- Area: 16.43
- Dimensions: 3.1 x 5.3
Bathroom 2
- Features: Bathroom - Full
- Level: Second
- Area: 77.9
- Dimensions: 8.2 x 9.5
Dining room
- Features: Flooring - Hardwood
- Level: First
- Area: 171.82
- Dimensions: 14.2 x 12.1
Kitchen
- Features: Flooring - Stone/Ceramic Tile
- Level: First
- Area: 153.36
- Dimensions: 10.8 x 14.2
Living room
- Features: Flooring - Hardwood
- Level: First
- Area: 170.52
- Dimensions: 17.4 x 9.8
Heating
- Steam, Oil
Cooling
- None
Appliances
- Included: Gas Water Heater, Range, ENERGY STAR Qualified Refrigerator, Range Hood
- Laundry: Flooring - Stone/Ceramic Tile, First Floor, Electric Dryer Hookup, Washer Hookup
Features
- Pantry, Entry Hall
- Flooring: Wood, Tile, Flooring - Hardwood, Flooring - Stone/Ceramic Tile
- Doors: Insulated Doors
- Windows: Insulated Windows
- Basement: Full
- Number of fireplaces: 1
Interior area
- Total structure area: 1,534
- Total interior livable area: 1,534 sqft
- Finished area above ground: 1,534
Video & virtual tour
Property
Parking
- Total spaces: 3
- Parking features: Detached, Paved Drive, Off Street, Deeded, Paved
- Garage spaces: 1
- Uncovered spaces: 2
Features
- Patio & porch: Porch, Deck, Deck - Roof, Deck - Wood
- Exterior features: Porch, Deck, Deck - Roof, Deck - Wood
Lot
- Size: 3,874 Square Feet
- Features: Corner Lot, Level
Details
- Foundation area: 1007
- Parcel number: M:0083 B:0016 L:0000,1578749
- Zoning: RB
Construction
Type & style
- Home type: SingleFamily
- Architectural style: Cape
- Property subtype: Single Family Residence
Materials
- Frame
- Foundation: Block, Stone
- Roof: Shingle
Condition
- Year built: 1910
Utilities & green energy
- Electric: 100 Amp Service
- Sewer: Public Sewer
- Water: Public
- Utilities for property: for Electric Range, for Electric Oven, for Electric Dryer, Washer Hookup
Community & HOA
Community
- Features: Public Transportation, Shopping, Pool, Tennis Court(s), Park, Walk/Jog Trails, Golf, Medical Facility, Laundromat, Bike Path, Highway Access, House of Worship, Private School, Public School, T-Station
- Subdivision: West Side
HOA
- Has HOA: No
Location
- Region: Leominster
Financial & listing details
- Price per square foot: $248/sqft
- Tax assessed value: $388,000
- Annual tax amount: $5,300
- Date on market: 8/5/2026
- Listing terms: Contract
Estimated market value
$381,200
$362,000 - $400,000
$2,854/mo
Price history
| Date | Event | Price |
|---|---|---|
| 10/6/2026 | Listed for sale | $380,000$248/sqft |
Source: MLS PIN #73559805 Report a problem | ||
| 9/29/2026 | Contingent | $380,000$248/sqft |
Source: MLS PIN #73559805 Report a problem | ||
| 9/23/2026 | Price change | $380,000-3.8%$248/sqft |
Source: MLS PIN #73559805 Report a problem | ||
| 9/10/2026 | Price change | $395,000-1%$257/sqft |
Source: MLS PIN #73559805 Report a problem | ||
| 8/25/2026 | Price change | $399,000-5%$260/sqft |
Source: MLS PIN #73559805 Report a problem | ||
| 8/5/2026 | Listed for sale | $420,000$274/sqft |
Source: MLS PIN #73559805 Report a problem | ||
Public tax history
| Year | Property taxes | Tax assessment |
|---|---|---|
| 2025 | $5,005 +3.6% | $356,700 +7.1% |
| 2024 | $4,830 +3.6% | $332,900 +11% |
| 2023 | $4,662 +4.2% | $300,000 +11% |
| 2022 | $4,476 +1% | $270,300 +10.6% |
| 2021 | $4,431 +3.6% | $244,400 +2.7% |
| 2020 | $4,279 +4.3% | $238,000 +7.5% |
| 2019 | $4,103 +11.4% | $221,300 +16.1% |
| 2018 | $3,684 -1.1% | $190,600 +1% |
| 2017 | $3,725 +11.8% | $188,800 +11% |
| 2016 | $3,331 +4.5% | $170,100 +3.7% |
| 2015 | $3,188 +4.4% | $164,000 +1.4% |
| 2014 | $3,055 +4.1% | $161,700 -1% |
| 2013 | $2,935 +4.2% | $163,400 -3% |
| 2012 | $2,817 +4.4% | $168,500 -3.8% |
| 2011 | $2,698 +2.9% | $175,100 -7.7% |
| 2010 | $2,622 +1.5% | $189,700 -11.6% |
| 2009 | $2,583 +5.4% | $214,700 -1.5% |
| 2008 | $2,451 +2.6% | $217,900 -0.7% |
| 2007 | $2,388 -0.6% | $219,500 -1.4% |
| 2006 | $2,402 +2.7% | $222,600 +11.9% |
| 2005 | $2,339 +6.2% | $198,900 +14.4% |
| 2004 | $2,202 +8.2% | $173,900 +11% |
| 2003 | $2,036 +13.7% | $156,600 +23.2% |
| 2002 | $1,790 +18.4% | $127,100 +45.9% |
| 1995 | $1,512 | $87,100 |
Find assessor info on the county website
Monthly payment
Est. payment
Payment breakdown
Explore the cost of this home by adjusting the details. Changes won't be saved.Climate risks
Neighborhood: 01453
Nearby schools
Schools provided by the listing agent
- Elementary: Northwest Elementary
- Middle: Sky View Middle School
- High: Leominster High School
Source: MLS PIN. This data may not be complete. We recommend contacting the local school district to confirm school assignments for this home.


Similar homes
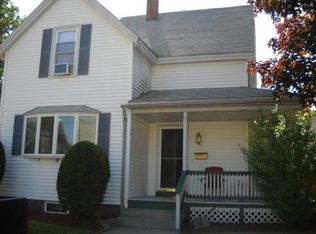
- $480,0003 bd2 ba1.5k sqft13 Campbell Ave, Leominster, MA 01453For Sale
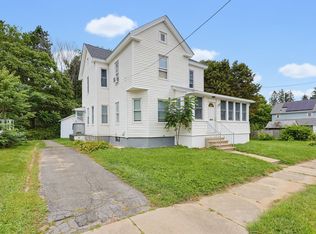 MLS ID #73574769, Laurence Sullivan, Aprilian Inc.. MLS PIN
 - $430,0003 bd2 ba1.7k sqft38 Cottage St, Leominster, MA 01453For Sale
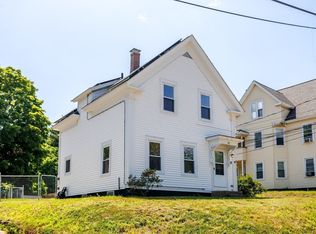 MLS ID #73546149, James Greelish, Greelish Realty. MLS PIN
 - $430,0003 bd2 ba1.5k sqft163-165 Central St, Leominster, MA 01453For Sale
 MLS ID #73571762, John Snyder, Redfin Corp.. MLS PIN
 - $359,9001 bd1 ba1k sqft37 Highland Ave, Leominster, MA 01453For Sale
 MLS ID #73572663, Leslie Storrs Tondreau, Lamacchia Realty, Inc.. MLS PIN
