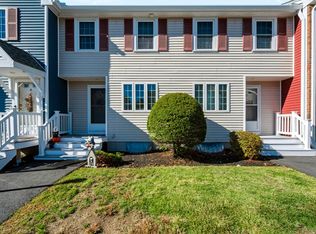
Welcome home to this lovely 2-bedroom, 1.5-bath townhouse offering comfortable, low-maintenance living in a convenient Leominster location. The main level features an inviting kitchen, opening seamlessly to the dining and living areas. Abundant natural light create a warm and welcoming atmosphere. The second floor offers two spacious bedrooms, each with ceiling fans, along with a full bathroom. Enjoy the convenience of a one-car garage, basement laundry, and front and back decks—perfect for relaxing or enjoying the outdoors. Low HOA fee and no exterior maintenance to worry about. Easy access to Route 2, hospitals, shopping, restaurants, and everyday amenities. A wonderful opportunity to own in a desirable and convenient community!
Pending
Price cut: $10K (10/4)
$339,900
8 Mahogany Run, Leominster, MA 01453
2beds
1,360sqft
Condominium, Townhouse
Built in 1988
-- sqft lot
$337,200 Zestimate®
$250/sqft
$210/mo HOA
What's special
Basement laundryOne-car garageInviting kitchenAbundant natural lightTwo spacious bedrooms
- 53 days
- 266
- 15
Zillow last checked:
Listing updated:
Listed by:
Christina Young 617-833-5119,
eXp Realty LLC - Corporate Office 888-854-7493
Source: MLS PIN,MLS#: 73575964
Facts & features
Interior
Bedrooms & bathrooms
- Bedrooms: 2
- Bathrooms: 2
- Full bathrooms: 1
- 1/2 bathrooms: 1
Primary bedroom
- Features: Ceiling Fan(s), Closet, Flooring - Wall to Wall Carpet
- Level: Second
- Area: 195
- Dimensions: 13 x 15
Bedroom 2
- Features: Ceiling Fan(s), Closet, Flooring - Wall to Wall Carpet
- Level: Second
- Area: 195
- Dimensions: 13 x 15
Bathroom 1
- Features: Bathroom - Half, Flooring - Vinyl
- Level: First
- Area: 24
- Dimensions: 3 x 8
Bathroom 2
- Features: Bathroom - Full, Flooring - Vinyl
- Level: Second
- Area: 77
- Dimensions: 7 x 11
Dining room
- Features: Flooring - Wall to Wall Carpet
- Level: First
- Area: 171
- Dimensions: 9 x 19
Kitchen
- Features: Flooring - Vinyl
- Level: First
- Area: 96
- Dimensions: 8 x 12
Living room
- Features: Flooring - Wall to Wall Carpet
- Level: First
- Area: 231
- Dimensions: 11 x 21
Heating
- Forced Air, Natural Gas
Cooling
- Central Air
Appliances
- Included: Range, Dishwasher, Refrigerator, Washer, Dryer
- Laundry: Electric Dryer Hookup, Washer Hookup, In Basement, In Unit
Features
- Has basement: Yes
- Number of fireplaces: 1
Interior area
- Total structure area: 1,360
- Total interior livable area: 1,360 sqft
- Finished area above ground: 1,360
Property
Parking
- Total spaces: 2
- Parking features: Attached, Off Street
- Attached garage spaces: 1
- Uncovered spaces: 1
Features
- Entry location: Unit Placement(Street)
- Patio & porch: Deck
- Exterior features: Deck, Balcony
Details
- Parcel number: LEOMM0323B0002L0008
- Zoning: Res
Construction
Type & style
- Home type: Townhouse
- Property subtype: Condominium, Townhouse
Materials
- Frame
Condition
- Year built: 1988
Utilities & green energy
- Sewer: Public Sewer
- Water: Public
- Utilities for property: for Electric Range, for Electric Dryer, Washer Hookup
Community & HOA
Community
- Features: Public Transportation, Shopping, Medical Facility, Laundromat, Highway Access, Public School, T-Station
HOA
- Services included: Insurance, Maintenance Grounds, Snow Removal, Trash
- HOA fee: $210 monthly
Location
- Region: Leominster
Financial & listing details
- Price per square foot: $250/sqft
- Tax assessed value: $323,800
- Annual tax amount: $4,423
- Date on market: 9/12/2026
Estimated market value
$337,200
$320,000 - $354,000
$2,489/mo
Price history
| Date | Event | Price |
|---|---|---|
| 10/26/2026 | Pending sale | $339,900$250/sqft |
Source: MLS PIN #73575964 Report a problem | ||
| 10/13/2026 | Contingent | $339,900$250/sqft |
Source: MLS PIN #73575964 Report a problem | ||
| 10/4/2026 | Price change | $339,900-2.9%$250/sqft |
Source: MLS PIN #73575964 Report a problem | ||
| 9/11/2026 | Listed for sale | $349,900+79.4%$257/sqft |
Source: MLS PIN #73575964 Report a problem | ||
| 2/13/2020 | Sold | $195,000+95.2%$143/sqft |
Source: Public Record Report a problem | ||
| 7/10/2014 | Listing removed | $1,400$1/sqft |
Source: Keller Williams Realty North Central #71707093 Report a problem | ||
| 7/1/2014 | Listed for rent | $1,400$1/sqft |
Source: Keller Williams Realty North Central #71707093 Report a problem | ||
| 6/25/2014 | Sold | $99,900$73/sqft |
Source: Public Record Report a problem | ||
| 4/15/2014 | Pending sale | $99,900$73/sqft |
Source: Coldwell Banker Residential Brokerage - Bolton #71649659 Report a problem | ||
| 3/26/2014 | Listed for sale | $99,900-24.2%$73/sqft |
Source: Coldwell Banker Residential Brokerage - Bolton #71649659 Report a problem | ||
| 6/21/2013 | Sold | $131,750-32.4%$97/sqft |
Source: Public Record Report a problem | ||
| 12/15/2005 | Sold | $195,000+21.9%$143/sqft |
Source: Public Record Report a problem | ||
| 7/7/2003 | Sold | $160,000+110.8%$118/sqft |
Source: Public Record Report a problem | ||
| 5/2/1997 | Sold | $75,900$56/sqft |
Source: Public Record Report a problem | ||
Public tax history
| Year | Property taxes | Tax assessment |
|---|---|---|
| 2025 | $4,418 +16.4% | $314,900 +20.3% |
| 2024 | $3,797 +5.2% | $261,700 +12.7% |
| 2023 | $3,610 +15.3% | $232,300 +22.8% |
| 2022 | $3,131 +7.1% | $189,100 +17.3% |
| 2021 | $2,923 +7.5% | $161,200 +6.6% |
| 2020 | $2,719 +5.3% | $151,200 +8.5% |
| 2019 | $2,583 -7% | $139,300 -3% |
| 2018 | $2,776 +33.7% | $143,600 +36.5% |
| 2017 | $2,076 +0.6% | $105,200 -0.2% |
| 2016 | $2,064 -25.8% | $105,400 -26.3% |
| 2015 | $2,782 +1.9% | $143,100 -1% |
| 2014 | $2,731 +2.5% | $144,600 -2.6% |
| 2013 | $2,665 +3.2% | $148,400 -3.9% |
| 2012 | $2,582 +4.4% | $154,400 -3.8% |
| 2011 | $2,473 +18.7% | $160,500 +6.5% |
| 2010 | $2,083 -1% | $150,700 -13.9% |
| 2009 | $2,105 -1.8% | $175,000 -8.2% |
| 2008 | $2,144 +3.4% | $190,600 |
| 2007 | $2,074 +18.2% | $190,600 +17.2% |
| 2006 | $1,754 -0.5% | $162,600 +8.5% |
| 2005 | $1,763 +2.9% | $149,900 +10.7% |
| 2004 | $1,714 +9.2% | $135,400 +12.1% |
| 2003 | $1,570 +15.5% | $120,800 +25.2% |
| 2002 | $1,359 +4.6% | $96,500 +29% |
| 1995 | $1,299 | $74,800 |
Find assessor info on the county website
Monthly payment
Est. payment
Payment breakdown
Explore the cost of this home by adjusting the details. Changes won't be saved.Climate risks
Neighborhood: 01453
Nearby schools
Schools provided by the listing agent
- Elementary: Leominster
- Middle: Leominster
- High: Leominster Hs
Source: MLS PIN. This data may not be complete. We recommend contacting the local school district to confirm school assignments for this home.


Similar homes
- $305,0002 bd2 ba1.1k sqft68 Macintosh Ln #68, Leominster, MA 01453For Sale
 MLS ID #73596766, Gerard Breau, Prospective Realty INC. MLS PIN
- $319,9002 bd2 ba1.1k sqftWildwood, Leominster, MA 01453For Sale
 MLS ID #73567721, Heather Carbone, Central Mass Real Estate. MLS PIN
- $299,0002 bd2 ba1.1k sqftFox Meadow, Leominster, MA 01453For Sale
 MLS ID #73592724, Karin Anderson, Karin Anderson Real Estate LLC. MLS PIN
- $390,0003 bd3 ba1.5k sqftBonnie Brae Condominiums, Leominster, MA 01453For Sale
 MLS ID #73591285, Quinn O'Connell, Keller Williams Realty North Central. MLS PIN
