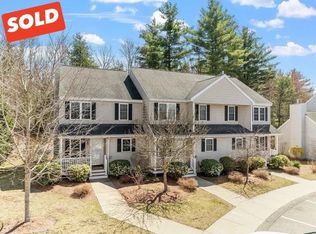
Welcome to this sought after Chamberlain Hills condo complex. Offering 2 bedroom 1 1/2 bath home with an inviting open floor plan, plenty of closets and updated appliances. A walk out private deck, perfect place for a coffee break. A new family sized washer/dryer combo conveniently located on the second level. The primary bedroom offers a walk in closet, a full wall closet, and a balcony deck. The finished lower level with flexible additional space, family room, office and playroom. There is quite a bit of storage throughout. Recent improvements and replacements have been made. Just a short distance to the commuter route 2 and the train station. Close by shopping and restaurants this is an ideal location. Also, near the great Wolf lodge water park and Wachusett ski area. Discover the exceptional living opportunity in this pleasing cul de sac neighborhood. Explore the possibilities it offers!
For sale
$350,000
31 Patriot Rd, Fitchburg, MA 01420
2beds
1,628sqft
Condominium, Townhouse
Built in 2007
-- sqft lot
$347,900 Zestimate®
$215/sqft
$347/mo HOA
What's special
Family roomWalk out private deckBalcony deckPlenty of closetsUpdated appliancesInviting open floor plan
- 7 days
- 93
- 4
Zillow last checked:
Listing updated:
Listed by:
Barbara Keating 978-314-5252,
Barrett Sotheby's International Realty 978-263-1166
Source: MLS PIN,MLS#: 73575523
Facts & features
Interior
Bedrooms & bathrooms
- Bedrooms: 2
- Bathrooms: 2
- Full bathrooms: 1
- 1/2 bathrooms: 1
Primary bedroom
- Features: Walk-In Closet(s), Closet, Flooring - Wall to Wall Carpet, Balcony / Deck, High Speed Internet Hookup
- Level: Second
- Area: 195
- Dimensions: 15 x 13
Bedroom 2
- Features: Closet, Lighting - Overhead
- Level: Second
- Area: 143
- Dimensions: 11 x 13
Primary bathroom
- Features: No
Bathroom 1
- Features: Bathroom - Full, Bathroom - Double Vanity/Sink, Bathroom - With Tub & Shower, Flooring - Laminate
- Level: Second
- Area: 72
- Dimensions: 8 x 9
Bathroom 2
- Features: Bathroom - Half, Flooring - Vinyl
- Level: First
- Area: 28
- Dimensions: 7 x 4
Dining room
- Features: Closet, Flooring - Laminate, Open Floorplan, Lighting - Overhead
- Level: Main,First
- Area: 130
- Dimensions: 10 x 13
Family room
- Features: Flooring - Wall to Wall Carpet, High Speed Internet Hookup, Recessed Lighting
- Level: Basement
- Area: 390
- Dimensions: 15 x 26
Kitchen
- Features: Flooring - Vinyl, Pantry, Cabinets - Upgraded, Exterior Access, Lighting - Overhead
- Level: Main,First
- Area: 74.25
- Dimensions: 8.25 x 9
Living room
- Features: Flooring - Laminate, Cable Hookup, Deck - Exterior, Exterior Access, High Speed Internet Hookup, Open Floorplan, Slider
- Level: Main,First
- Area: 342
- Dimensions: 19 x 18
Heating
- Central, Baseboard, Natural Gas
Cooling
- Wall Unit(s), Dual
Appliances
- Included: Range, Dishwasher, Microwave, Refrigerator, Washer, Dryer
- Laundry: Electric Dryer Hookup, Second Floor, In Unit, Washer Hookup
Features
- Flooring: Vinyl, Carpet
- Doors: Insulated Doors, Storm Door(s)
- Windows: Insulated Windows
- Has basement: Yes
- Has fireplace: No
- Common walls with other units/homes: 2+ Common Walls
Interior area
- Total structure area: 1,628
- Total interior livable area: 1,628 sqft
- Finished area above ground: 1,628
- Finished area below ground: 390
Property
Parking
- Total spaces: 2
- Parking features: Off Street, Assigned, Paved
- Uncovered spaces: 2
Features
- Entry location: Unit Placement(Street)
- Patio & porch: Porch, Deck, Deck - Wood, Deck - Access Rights
- Exterior features: Porch, Deck, Deck - Wood, Deck - Access Rights, Decorative Lighting, Professional Landscaping, Sprinkler System
Details
- Parcel number: M:0110R B:0002 L:0031,4658635
- Zoning: RR
Construction
Type & style
- Home type: Townhouse
- Property subtype: Condominium, Townhouse
Materials
- Frame
- Roof: Shingle
Condition
- Year built: 2007
Utilities & green energy
- Electric: Circuit Breakers, 100 Amp Service
- Sewer: Public Sewer
- Water: Public
- Utilities for property: for Electric Range, for Electric Oven, for Electric Dryer, Washer Hookup
Green energy
- Energy efficient items: Thermostat
Community & HOA
Community
- Features: Public Transportation, Shopping, Golf, Medical Facility, Conservation Area, Highway Access, House of Worship, Private School, Public School, T-Station
HOA
- Services included: Insurance, Road Maintenance, Maintenance Grounds, Snow Removal, Trash
- HOA fee: $347 monthly
Location
- Region: Fitchburg
Financial & listing details
- Price per square foot: $215/sqft
- Tax assessed value: $293,000
- Annual tax amount: $3,894
- Date on market: 9/19/2026
- Listing terms: Contract
Estimated market value
$347,900
$331,000 - $365,000
$2,412/mo
Price history
| Date | Event | Price |
|---|---|---|
| 9/10/2026 | Listed for sale | $350,000+20.7%$215/sqft |
Source: MLS PIN #73575523 Report a problem | ||
| 1/19/2024 | Sold | $290,000+9.4%$178/sqft |
Source: MLS PIN #73184241 Report a problem | ||
| 12/7/2023 | Contingent | $265,000$163/sqft |
Source: MLS PIN #73184241 Report a problem | ||
| 12/1/2023 | Listed for sale | $265,000+84.2%$163/sqft |
Source: MLS PIN #73184241 Report a problem | ||
| 8/5/2016 | Listing removed | $143,900$88/sqft |
Source: Foster-Healey Real Estate #71999231 Report a problem | ||
| 7/8/2016 | Price change | $143,900-0.7%$88/sqft |
Source: Foster-Healey Real Estate #71999231 Report a problem | ||
| 6/1/2016 | Price change | $144,900-2%$89/sqft |
Source: Foster-Healey Real Estate #71999231 Report a problem | ||
| 5/16/2016 | Price change | $147,900-1.3%$91/sqft |
Source: Foster-Healey Real Estate #71999231 Report a problem | ||
| 5/4/2016 | Listed for sale | $149,900+15.3%$92/sqft |
Source: Foster-Healey Real Estate #71999231 Report a problem | ||
| 9/13/2012 | Sold | $130,000-7.1%$80/sqft |
Source: Public Record Report a problem | ||
| 8/9/2012 | Listed for sale | $139,900-5.2%$86/sqft |
Source: Central Mass Real Estate #71419970 Report a problem | ||
| 1/2/2012 | Listing removed | $147,500$91/sqft |
Source: Dimacale & Gracie Real Estate #71263478 Report a problem | ||
| 10/3/2011 | Price change | $147,500-1.6%$91/sqft |
Source: Dimacale & Gracie Real Estate #71263478 Report a problem | ||
| 7/20/2011 | Listed for sale | $149,900-15.5%$92/sqft |
Source: Dimacale & Gracie Real Estate #71263478 Report a problem | ||
| 12/4/2007 | Sold | $177,500$109/sqft |
Source: Public Record Report a problem | ||
Public tax history
| Year | Property taxes | Tax assessment |
|---|---|---|
| 2025 | $3,450 -5.5% | $255,400 +3.6% |
| 2024 | $3,652 +15.4% | $246,600 +24.8% |
| 2023 | $3,166 -0.8% | $197,600 +9.1% |
| 2022 | $3,191 +0.5% | $181,200 +8.6% |
| 2021 | $3,174 +5.7% | $166,800 +9.5% |
| 2020 | $3,002 +6.1% | $152,300 +10.3% |
| 2019 | $2,830 +6.3% | $138,100 +9% |
| 2018 | $2,662 +2.6% | $126,700 +5% |
| 2017 | $2,594 +2.1% | $120,700 +0.8% |
| 2016 | $2,541 +3.4% | $119,700 +0.8% |
| 2015 | $2,457 +5.9% | $118,800 +1.5% |
| 2014 | $2,320 +1.3% | $117,000 -2.7% |
| 2013 | $2,290 +1.3% | $120,200 -6.3% |
| 2012 | $2,261 +5.3% | $128,300 -3.2% |
| 2011 | $2,147 +10% | $132,500 -13.7% |
| 2009 | $1,951 | $153,600 |
| 2008 | -- | -- |
| 2007 | -- | -- |
Find assessor info on the county website
Monthly payment
Est. payment
Payment breakdown
Explore the cost of this home by adjusting the details. Changes won't be saved.Climate risks
Neighborhood: 01420
Similar homes
- $349,0002 bd2 ba1.3k sqftOak Ridge Estates, Fitchburg, MA 01420For Sale
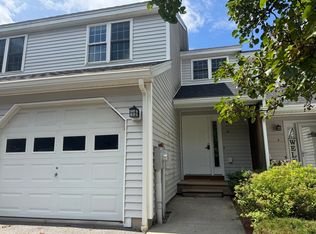 MLS ID #73566484, Laurie Howe Bourgeois, Coldwell Banker Realty - Leominster. MLS PIN
 - $350,0002 bd1 ba1.1k sqft14 Rockdale Ave, Fitchburg, MA 01420For Sale
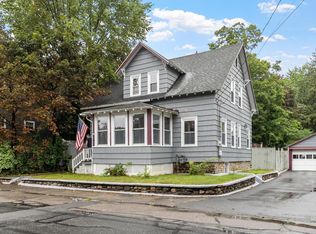 MLS ID #73571030, Nicholas L. Pelletier, Keller Williams Realty North Central. MLS PIN
 - $344,7003 bd2 ba1k sqft323 Rollstone St, Fitchburg, MA 01420For Sale
 MLS ID #73560440, Ana Delgado-Cannon, Home Bound Realty. MLS PIN
 - $416,5004 bd2 ba1.5k sqft55 Cottage St, Fitchburg, MA 01420For Sale
 MLS ID #73535775, Linda Zichelle, Coldwell Banker Realty - Leominster. MLS PIN
