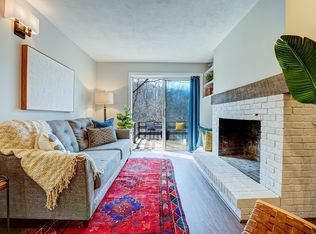
Welcome to 49 Phelps St in Marlborough! This beautifully renovated home offers a bright, clean, move-in-ready interior featuring fresh paint throughout, new flooring, and a completely new kitchen with white cabinetry, quartz-style countertops, new appliances, and modern finishes. The home also features updated bathrooms, comfortable living spaces, and a charming brick fireplace that adds warmth and character.The finished lower level provides additional versatile living space, ideal for a family room, home office, recreation area, or guest space. Additional highlights include ample storage, multiple closets, in-unit laundry, and plenty of natural light.Conveniently located near shopping, restaurants, major routes, and local amenities, this property offers a great combination of comfort, functionality, and recent updates. Don’t miss this move-in-ready opportunity in Marlborough!
Pending
$324,900
49 Phelps St Unit 49, Marlborough, MA 01752
2beds
1,524sqft
Condominium, Townhouse
Built in 1975
-- sqft lot
$-- Zestimate®
$213/sqft
$300/mo HOA
What's special
Charming brick fireplaceModern finishesIn-unit laundryCompletely new kitchenComfortable living spacesQuartz-style countertopsMultiple closets
- 6 days
- 484
- 70
Zillow last checked:
Listing updated:
Listed by:
Jose Natal 508-889-1095,
Mega Realty Services 508-665-4004
Source: MLS PIN,MLS#: 73596845
Facts & features
Interior
Bedrooms & bathrooms
- Bedrooms: 2
- Bathrooms: 2
- Full bathrooms: 1
- 1/2 bathrooms: 1
Primary bedroom
- Features: Flooring - Laminate
- Level: First
Bedroom 2
- Features: Flooring - Laminate
- Level: First
Family room
- Features: Bathroom - Half, Flooring - Laminate, Exterior Access
- Level: Basement
Kitchen
- Features: Flooring - Laminate, Countertops - Stone/Granite/Solid, Countertops - Upgraded, Exterior Access, Remodeled
- Level: First
Living room
- Features: Bathroom - Full, Flooring - Laminate
- Level: First
Heating
- Electric
Cooling
- Wall Unit(s)
Appliances
- Included: Range, Dishwasher, Disposal, Microwave, Refrigerator, Washer, Dryer
- Laundry: In Unit, Electric Dryer Hookup
Features
- Game Room
- Flooring: Tile, Carpet, Laminate
- Windows: Insulated Windows
- Has basement: Yes
- Number of fireplaces: 1
- Fireplace features: Living Room
- Common walls with other units/homes: 2+ Common Walls
Interior area
- Total structure area: 1,524
- Total interior livable area: 1,524 sqft
- Finished area above ground: 837
- Finished area below ground: 687
Property
Parking
- Total spaces: 2
- Parking features: Off Street, Assigned
- Uncovered spaces: 2
Details
- Parcel number: M:0072 B:011D L:0049 U:00,4309680
- Zoning: A-2
Construction
Type & style
- Home type: Townhouse
- Property subtype: Condominium, Townhouse
Materials
- Frame, Brick
- Roof: Shingle
Condition
- Year built: 1975
Utilities & green energy
- Sewer: Public Sewer
- Water: Public
- Utilities for property: for Electric Range, for Electric Dryer
Community & HOA
HOA
- Services included: Water, Sewer, Insurance, Maintenance Structure, Road Maintenance, Maintenance Grounds, Snow Removal
- HOA fee: $300 monthly
Location
- Region: Marlborough
Financial & listing details
- Price per square foot: $213/sqft
- Tax assessed value: $294,000
- Annual tax amount: $3,099
- Date on market: 10/30/2026
Estimated market value
Not available
Estimated sales range
Not available
Not available
Price history
| Date | Event | Price |
|---|---|---|
| 11/4/2026 | Pending sale | $324,900$213/sqft |
Source: MLS PIN #73596845 Report a problem | ||
| 10/30/2026 | Listed for sale | $324,900$213/sqft |
Source: MLS PIN #73596845 Report a problem | ||
Public tax history
Tax history is unavailable.
Monthly payment
Est. payment
Payment breakdown
Explore the cost of this home by adjusting the details. Changes won't be saved.Climate risks
Neighborhood: Farm Road

Similar homes
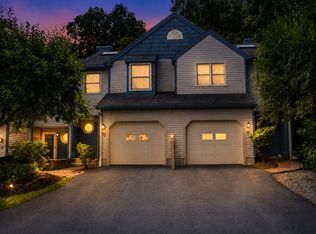
- $475,0002 bd2 ba1.6k sqftCrystal Brook Condominium, Marlborough, MA 01752For Sale
 MLS ID #73557131, Jay Allen, Realty Executives Boston West. MLS PIN
- $459,0002 bd2 ba1.2k sqftWilson Heights, Marlborough, MA 01752For Sale
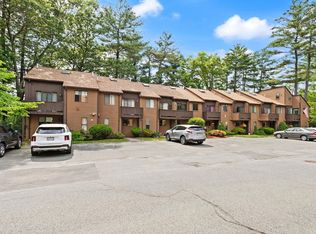 MLS ID #73534904, Tina Keith, Leading Edge Real Estate. MLS PIN
- $359,9002 bd2 ba935 sqftThe Apple D'or Condominium, Framingham, MA 01701For Sale
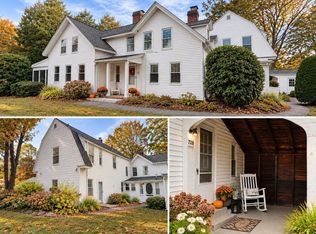 MLS ID #73596628, Pamela Mills, Red Door Realty. MLS PIN
- $305,0002 bd2 ba1.1k sqft68 Macintosh Ln #68, Leominster, MA 01453For Sale
 MLS ID #73596766, Gerard Breau, Prospective Realty INC. MLS PIN
