Welcome home to this beautifully updated end-unit townhome, offering an ideal blend of style, modern comfort, and convenience. The open-concept living, dining, and kitchen area creates an inviting space that's perfect for everyday living and entertaining. The "social kitchen" features upgraded marble countertops, marble backsplash, stainless steel appliances, and a built-in granite breakfast bar. Gas fireplace. Honey-toned hardwood floors were extended throughout all 3 levels by the current owner. A cozy private patio extends your living space outdoors—perfect for relaxing or enjoying your morning coffee. Upstairs, the bedrooms feature vaulted ceilings that enhance the sense of space and light. The generous primary suite offers twin closets for exceptional storage, while the convenience of second-floor laundry makes everyday chores effortless. Nicely appointed "Hollywood Bath" w/ a double vanity, quartz counters, and a jetted tub. The versatile third-floor skylit bonus room is filled with natural light and provides endless possibilities as a home office, family room, fitness space, or guest retreat...you choose! You'll appreciate having a grocery store just around the corner, along with easy access to shopping, dining, and everyday amenities. This move-in-ready home combines thoughtful upgrades, flexible living space, and an unbeatable location—don't miss the opportunity to make it yours!
For sale
Price cut: $14K (9/9)
$475,000
55 Crystal Brook Way Unit A, Marlborough, MA 01752
2beds
1,644sqft
Condominium, Townhouse
Built in 1991
-- sqft lot
$461,300 Zestimate®
$289/sqft
$498/mo HOA
What's special
Gas fireplaceStainless steel appliancesMarble backsplashBuilt-in granite breakfast bar
- 64 days
- 955
- 73
Zillow last checked:
Listing updated:
Listed by:
Jay Allen 508-380-2101,
Realty Executives Boston West 508-879-0660
Source: MLS PIN,MLS#: 73557131
Facts & features
Interior
Bedrooms & bathrooms
- Bedrooms: 2
- Bathrooms: 2
- Full bathrooms: 1
- 1/2 bathrooms: 1
Primary bedroom
- Features: Vaulted Ceiling(s), Closet, Flooring - Hardwood, Recessed Lighting
- Level: Second
- Area: 196
- Dimensions: 14 x 14
Bedroom 2
- Features: Vaulted Ceiling(s), Closet, Flooring - Hardwood, Recessed Lighting
- Level: Second
- Area: 150
- Dimensions: 10 x 15
Primary bathroom
- Features: Yes
Bathroom 1
- Features: Bathroom - Half, Flooring - Hardwood
- Level: First
Bathroom 2
- Features: Bathroom - Full, Bathroom - Tiled With Tub & Shower, Closet - Linen, Flooring - Stone/Ceramic Tile, Countertops - Stone/Granite/Solid, Jacuzzi / Whirlpool Soaking Tub, Double Vanity
- Level: Second
Dining room
- Area: 80
- Dimensions: 8 x 10
Kitchen
- Features: Flooring - Hardwood, Countertops - Stone/Granite/Solid
- Level: First
- Area: 80
- Dimensions: 8 x 10
Living room
- Features: Flooring - Hardwood, Recessed Lighting
- Level: First
- Area: 200
- Dimensions: 10 x 20
Heating
- Forced Air, Natural Gas
Cooling
- None
Appliances
- Included: Range, Dishwasher, Disposal, Microwave
- Laundry: Second Floor, In Unit
Features
- Closet, Recessed Lighting, Entrance Foyer, Bonus Room
- Flooring: Tile, Carpet, Hardwood, Flooring - Hardwood
- Windows: Skylight
- Has basement: No
- Number of fireplaces: 1
- Fireplace features: Living Room
Interior area
- Total structure area: 1,644
- Total interior livable area: 1,644 sqft
- Finished area above ground: 1,644
Property
Parking
- Total spaces: 3
- Parking features: Attached
- Attached garage spaces: 1
- Uncovered spaces: 2
Features
- Patio & porch: Patio
- Exterior features: Patio
- Waterfront features: Lake/Pond, 1 to 2 Mile To Beach
Details
- Parcel number: 612354
- Zoning: Res A-3
Construction
Type & style
- Home type: Townhouse
- Property subtype: Condominium, Townhouse
Materials
- Frame
- Roof: Shingle
Condition
- Year built: 1991
Utilities & green energy
- Electric: Circuit Breakers
- Sewer: Public Sewer
- Water: Public
Community & HOA
HOA
- Services included: Insurance, Maintenance Structure, Road Maintenance, Maintenance Grounds, Snow Removal, Trash, Reserve Funds
- HOA fee: $498 monthly
Location
- Region: Marlborough
Financial & listing details
- Price per square foot: $289/sqft
- Tax assessed value: $416,100
- Annual tax amount: $4,103
- Date on market: 8/15/2026
Estimated market value
$461,300
$438,000 - $484,000
$2,659/mo
Price history
| Date | Event | Price |
|---|---|---|
| 9/9/2026 | Price change | $475,000-2.9%$289/sqft |
Source: MLS PIN #73557131 Report a problem | ||
| 7/30/2026 | Listed for sale | $489,000+108.1%$297/sqft |
Source: MLS PIN #73557131 Report a problem | ||
| 4/29/2016 | Sold | $235,000+46.9%$143/sqft |
Source: Public Record Report a problem | ||
| 8/7/2015 | Sold | $160,000+213.6%$97/sqft |
Source: Public Record Report a problem | ||
| 4/9/2013 | Sold | $51,021-64.3%$31/sqft |
Source: Agent Provided Report a problem | ||
| 10/16/1996 | Sold | $143,000$87/sqft |
Source: Public Record Report a problem | ||
Public tax history
| Year | Property taxes | Tax assessment |
|---|---|---|
| 2025 | $4,103 +14.8% | $416,100 +19.2% |
| 2024 | $3,575 -2.2% | $349,100 +10.2% |
| 2023 | $3,657 -3.6% | $316,900 +9.7% |
| 2022 | $3,792 -6.6% | $289,000 -1.8% |
| 2021 | $4,061 +1.1% | $294,300 +3.9% |
| 2020 | $4,017 +3% | $283,300 +2.2% |
| 2019 | $3,900 +8.5% | $277,200 +12.9% |
| 2018 | $3,593 -6% | $245,600 -1.5% |
| 2017 | $3,821 +2.1% | $249,400 +2.3% |
| 2016 | $3,741 +4.9% | $243,900 +7.8% |
| 2015 | $3,565 -2.2% | $226,200 |
| 2014 | $3,644 +7.4% | $226,200 |
| 2013 | $3,393 +0.1% | $226,200 -1.2% |
| 2012 | $3,388 +4.8% | $228,900 -1.3% |
| 2011 | $3,234 +6.4% | $232,000 +2.3% |
| 2010 | $3,040 -2.6% | $226,700 -7.3% |
| 2009 | $3,120 -8.1% | $244,500 -8.4% |
| 2008 | $3,395 -8.5% | $266,900 -9% |
| 2007 | $3,710 | $293,300 |
Find assessor info on the county website
Monthly payment
Est. payment
Payment breakdown
Explore the cost of this home by adjusting the details. Changes won't be saved.Climate risks
Neighborhood: Church Street
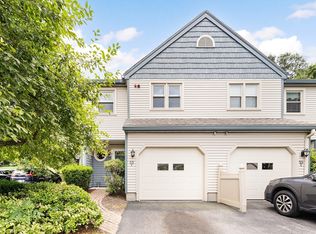
- $479,0002 bd2 ba1.6k sqft55 Crystal Brook Way UNIT F, Marlborough, MA 01752Sold
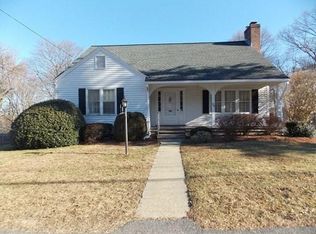
- $658,1003 bd2 ba1.5k sqft84 Curtis Ave, Marlborough, MA 01752Off Market
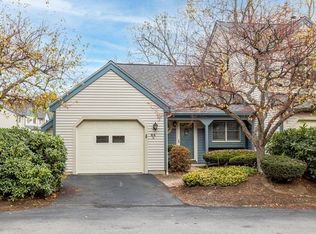
- $388,0002 bd2 ba1k sqft64 Crystal Brook Way UNIT A, Marlborough, MA 01752Sold
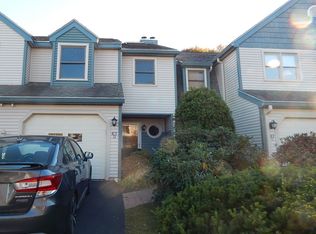
- $--2 bd2 ba1.5k sqft67 D Crystal Brook Way #D, Marlborough, MA 01752Off Market
Similar homes
- $400,0002 bd2 ba1.6k sqftAssabet Village, Hudson, MA 01749For Sale
 MLS ID #73568658, Tami Dome, Keller Williams Pinnacle MetroWest. MLS PIN
 - $479,9002 bd2 ba1.7k sqft212 Ridgefield Cir #212B, Clinton, MA 01510For Sale
 MLS ID #73544203, Emma Weisman, Keller Williams Realty North Central. MLS PIN
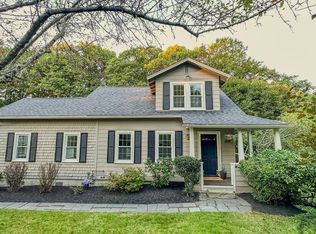
 - $499,9003 bd2 ba1.4k sqft158 Woodland St, West Boylston, MA 01583For Sale
 MLS ID #73587524, Richard Freeman, Keller Williams Realty North Central. MLS PIN
 - $459,0002 bd2 ba1.3k sqftLedgemere Country Condominium Assoc., Ashland, MA 01721For Sale
 MLS ID #73534354, Robert Imperato, Boston Realty Associates. MLS PIN
