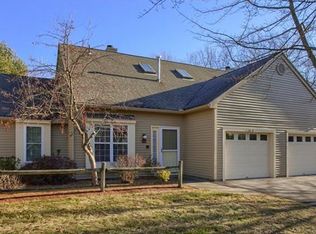
This one of a kind "Bolton" at Ridgefield Condominiums offers a 1st floor guest bedroom, den, or office right next to 1st floor ¾ bath and a skylit sunroom addition with a gas fireplace and mini split. Features include vinyl flooring, a fully remodeled kitchen with maple cabinets & Corian counters an open concept living room & formal dining area. Upstairs features an open skylit loft, primary bedroom, guest bedroom, full bathroom with extra sink/dressing area & lots of closet space! Convenient upstairs laundry w/28x8 walk-in unfinished storage area. Central air & attached garage. This condominium features a private yard and an outdoor living space, perfect for relaxation or entertaining. All this & amenities too: pool, kiddie pool, gym, tennis/pickleball courts & beautiful recreational building! Onsite management. Condo fee includes Comcast Basic Expanded Cable TV, Internet & full (in & out) Master Insurance. Pets allowed (max of 2) w/abutter approval. A lovely place to live!
For sale
$479,900
212 Ridgefield Cir #212B, Clinton, MA 01510
2beds
1,750sqft
Condominium, Townhouse
Built in 1985
-- sqft lot
$-- Zestimate®
$274/sqft
$553/mo HOA
What's special
Central airOpen skylit loftAttached garagePrivate yardPrimary bedroomLots of closet spaceGuest bedroom
- 86 days
- 125
- 3
Zillow last checked:
Listing updated:
Listed by:
Emma Weisman 978-407-9184,
Keller Williams Realty North Central 978-840-9000,
Gayle Sabol 978-407-8656
Source: MLS PIN,MLS#: 73544203
Facts & features
Interior
Bedrooms & bathrooms
- Bedrooms: 2
- Bathrooms: 2
- Full bathrooms: 2
Primary bedroom
- Features: Closet, Flooring - Wall to Wall Carpet
- Level: Second
- Area: 156
- Dimensions: 13 x 12
Bedroom 2
- Features: Closet, Flooring - Wall to Wall Carpet
- Level: Second
- Area: 132
- Dimensions: 12 x 11
Bathroom 1
- Features: Bathroom - Full, Bathroom - With Tub, Flooring - Stone/Ceramic Tile
- Level: Second
- Area: 45
- Dimensions: 5 x 9
Bathroom 2
- Features: Bathroom - Full, Bathroom - With Shower Stall, Flooring - Stone/Ceramic Tile
- Level: First
- Area: 35
- Dimensions: 5 x 7
Dining room
- Features: Flooring - Vinyl, Open Floorplan
- Level: Main,First
- Area: 130
- Dimensions: 13 x 10
Kitchen
- Features: Flooring - Stone/Ceramic Tile, Countertops - Stone/Granite/Solid, Cabinets - Upgraded, Remodeled
- Level: Main,First
- Area: 90
- Dimensions: 10 x 9
Living room
- Features: Flooring - Vinyl, Open Floorplan, Slider
- Level: Main,First
- Area: 196
- Dimensions: 14 x 14
Heating
- Forced Air, Propane, Ductless, Fireplace(s)
Cooling
- Central Air, Ductless
Appliances
- Included: Range, Dishwasher, Microwave, Refrigerator, Washer, Dryer
- Laundry: Flooring - Vinyl, Electric Dryer Hookup, Washer Hookup, Second Floor, In Unit
Features
- Ceiling Fan(s), Slider, Closet, Sun Room, Den, Loft
- Flooring: Tile, Vinyl, Carpet, Flooring - Wall to Wall Carpet
- Windows: Skylight(s), Skylight
- Has basement: No
- Number of fireplaces: 2
- Common walls with other units/homes: 2+ Common Walls
Interior area
- Total structure area: 1,750
- Total interior livable area: 1,750 sqft
- Finished area above ground: 1,750
- Finished area below ground: 0
Property
Parking
- Total spaces: 2
- Parking features: Attached, Off Street, Deeded, Guest, Paved
- Attached garage spaces: 1
- Uncovered spaces: 1
Features
- Patio & porch: Patio
- Exterior features: Patio
- Pool features: Association, In Ground
Details
- Parcel number: M:0126 B:2998 L:212B,3309479
- Zoning: Res
Construction
Type & style
- Home type: Townhouse
- Property subtype: Condominium, Townhouse
Materials
- Frame
- Roof: Shingle
Condition
- Year built: 1985
Utilities & green energy
- Sewer: Public Sewer
- Water: Public
Community & HOA
Community
- Features: Shopping, Pool, Tennis Court(s), Park, Walk/Jog Trails, Golf, Medical Facility, Laundromat, Conservation Area, Highway Access, House of Worship
HOA
- Amenities included: Pool, Tennis Court(s), Fitness Center, Clubroom, Trail(s), Clubhouse
- Services included: Insurance, Maintenance Structure, Road Maintenance, Maintenance Grounds, Snow Removal, Trash, Reserve Funds
- HOA fee: $553 monthly
Location
- Region: Clinton
Financial & listing details
- Price per square foot: $274/sqft
- Tax assessed value: $493,800
- Annual tax amount: $6,410
- Date on market: 7/18/2026
Estimated market value
Not available
Estimated sales range
Not available
Not available
Price history
| Date | Event | Price |
|---|---|---|
| 10/12/2026 | Listed for sale | $479,900$274/sqft |
Source: MLS PIN #73544203 Report a problem | ||
| 10/3/2026 | Pending sale | $479,900$274/sqft |
Source: MLS PIN #73544203 Report a problem | ||
| 9/19/2026 | Contingent | $479,900$274/sqft |
Source: MLS PIN #73544203 Report a problem | ||
| 7/26/2026 | Listed for sale | $479,900$274/sqft |
Source: MLS PIN #73544203 Report a problem | ||
| 7/15/2026 | Contingent | $479,900$274/sqft |
Source: MLS PIN #73544203 Report a problem | ||
| 7/9/2026 | Listed for sale | $479,900$274/sqft |
Source: MLS PIN #73544203 Report a problem | ||
Public tax history
Tax history is unavailable.
Monthly payment
Est. payment
Payment breakdown
Explore the cost of this home by adjusting the details. Changes won't be saved.Climate risks
Neighborhood: 01510
Similar homes
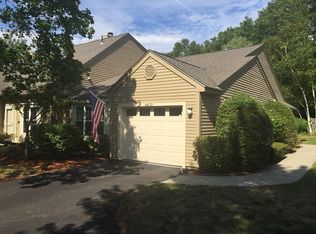
- $434,0002 bd3 ba1.6k sqftRidgefield, Clinton, MA 01510For Sale
 MLS ID #73544873, William Glanton, Berkshire Hathaway HomeServices Stephan Real Estate. MLS PIN
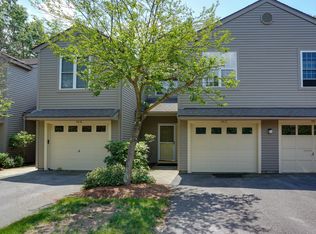
 - $424,9002 bd2 ba1.4k sqft512 Ridgefield Cir #C, Clinton, MA 01510For Sale
 MLS ID #73569635, Emma Weisman, Keller Williams Realty North Central. MLS PIN
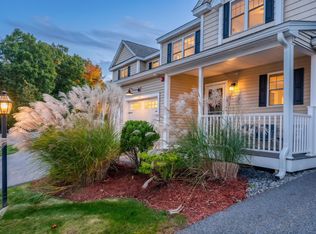
 - $470,0002 bd3 ba1.4k sqftWoodlands, Clinton, MA 01510For Sale
 MLS ID #73587421, Michelle St. Michael, Rhodes Realty Advisors, Inc.. MLS PIN
 - $465,0002 bd3 ba1.4k sqftWoodlands, Clinton, MA 01510For Sale
 MLS ID #73575946, Michelle St. Michael, Rhodes Realty Advisors, Inc.. MLS PIN
