Welcome to absolute convenience in this peaceful and sophisticated non-age-restricted community! This 2-bed, 2-bath west-facing end unit offers seamless one-level living and calming sunset views. The open-concept living and dining area features a built-in buffet and leads to a brand-new covered composite screened deck. The lovely open kitchen offers abundant cabinet space. Unwind in the spacious primary suite with a large walk-in closet and en-suite walk-in shower, complemented by an additional bedroom and full bath. Comfort is complete with a brand-new gas furnace. An elevator brings you directly to your floor, complete with a cozy sitting room for socializing. Below, heated underground parking provides a designated space, additional private storage, and direct elevator access. Outdoors, enjoy relaxing walking trails around Clamshell Pond, beautiful grounds with a central park for games and grilling, and a fabulous, expansive fenced-in dog park (small cats and dogs welcome). Low-maintenance living is made even easier with an HOA that includes Comcast cable, high-speed internet, town water, and town sewer. Come experience the perfect lifestyle of everyday ease and active and passive relaxation!
For sale
$399,900
2201 Briarwood Vlg Unit 2201, Clinton, MA 01510
2beds
1,217sqft
Condominium
Built in 2006
-- sqft lot
$-- Zestimate®
$329/sqft
$864/mo HOA
What's special
En-suite walk-in showerBrand-new gas furnaceLovely open kitchenSeamless one-level livingSpacious primary suiteCalming sunset viewsAbundant cabinet space
- 1 day |
- 89 |
- 4 |
Zillow last checked:
Listing updated:
Listed by:
Stephanie Stuchlik 508-380-5795,
Keller Williams Pinnacle MetroWest 508-754-3020
Source: MLS PIN,MLS#: 73568591
Facts & features
Interior
Bedrooms & bathrooms
- Bedrooms: 2
- Bathrooms: 2
- Full bathrooms: 2
Primary bedroom
- Features: Walk-In Closet(s), Lighting - Overhead, Flooring - Engineered Hardwood
- Level: First
Bedroom 2
- Features: Bathroom - Full, Closet, Lighting - Overhead, Flooring - Engineered Hardwood
- Level: First
Primary bathroom
- Features: Yes
Bathroom 1
- Features: Bathroom - Full, Bathroom - With Shower Stall, Flooring - Stone/Ceramic Tile, Recessed Lighting
- Level: First
Bathroom 2
- Features: Bathroom - Full, Closet, Flooring - Stone/Ceramic Tile, Recessed Lighting
- Level: First
Dining room
- Features: Closet/Cabinets - Custom Built, Flooring - Wood, Exterior Access, Open Floorplan, Lighting - Overhead, Flooring - Engineered Hardwood
- Level: First
Kitchen
- Features: Flooring - Stone/Ceramic Tile, Recessed Lighting
- Level: First
Living room
- Features: Open Floorplan, Recessed Lighting, Flooring - Engineered Hardwood
- Level: First
Heating
- Forced Air, Natural Gas
Cooling
- Central Air
Appliances
- Included: Range, Dishwasher, Disposal, Microwave, Refrigerator, Washer, Dryer
- Laundry: First Floor
Features
- Flooring: Tile, Engineered Hardwood
- Has basement: No
- Has fireplace: No
- Common walls with other units/homes: 2+ Common Walls,Corner
Interior area
- Total structure area: 1,217
- Total interior livable area: 1,217 sqft
- Finished area above ground: 1,217
Property
Parking
- Total spaces: 2
- Parking features: Under, Heated Garage
- Attached garage spaces: 1
- Uncovered spaces: 1
Features
- Patio & porch: Screened, Covered
- Exterior features: Porch - Screened, Covered Patio/Deck, Decorative Lighting, Professional Landscaping, Sprinkler System
Details
- Parcel number: M:0119 B:2760 L:2201
- Zoning: R2
Construction
Type & style
- Home type: Condo
- Property subtype: Condominium
Condition
- Year built: 2006
Utilities & green energy
- Sewer: Public Sewer
- Water: Public
Community & HOA
Community
- Features: Shopping, Park, Walk/Jog Trails, Golf, Conservation Area, Highway Access, House of Worship, Public School
HOA
- Amenities included: Elevator(s), Park, Trail(s), Storage
- Services included: Water, Sewer, Insurance, Maintenance Structure, Road Maintenance, Maintenance Grounds, Snow Removal, Trash, Reserve Funds
- HOA fee: $864 monthly
Location
- Region: Clinton
Financial & listing details
- Price per square foot: $329/sqft
- Tax assessed value: $351,000
- Annual tax amount: $4,556
- Date on market: 8/26/2026
Estimated market value
Not available
Estimated sales range
Not available
Not available
Price history
| Date | Event | Price |
|---|---|---|
| 8/26/2026 | Listed for sale | $399,900$329/sqft |
Source: MLS PIN #73568591 Report a problem | ||
Public tax history
Tax history is unavailable.
Monthly payment
Est. payment
Payment breakdown
Explore the cost of this home by adjusting the details. Changes won't be saved.Climate risks
Neighborhood: 01510
Nearby schools
GreatSchools rating
- 6/10Clinton Elementary SchoolGrades: PK-4Distance: 1.6 mi
- 4/10Clinton Middle SchoolGrades: 5-8Distance: 1.8 mi
- 3/10Clinton Senior High SchoolGrades: PK,9-12Distance: 2 mi
- $287,0001 bd1 ba882 sqft2207 Briarwood Vlg, Clinton, MA 01510Sold

- $400,0002 bd2 ba1.2k sqft2209 Briarwood Vlg #2209, Clinton, MA 01510Sold

- $307,0001 bd1 ba882 sqft2107 Briarwood Vlg, Clinton, MA 01510Sold
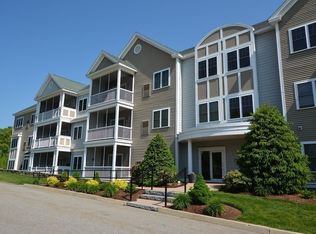
- $280,0001 bd1 ba882 sqft2105 Briarwood Vlg #2105, Clinton, MA 01510Sold
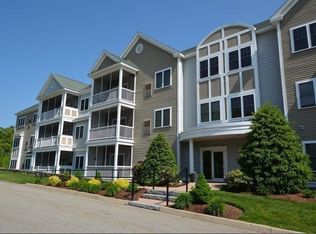
- $350,0002 bd2 ba1.2k sqft2101 Briarwood Vlg UNIT 2101, Clinton, MA 01510Sold
- $392,7002 bd2 ba1.1k sqft2301 Briarwood Vlg, Clinton, MA 01510Off Market
- $399,9002 bd2 ba1.2k sqft2303 Briarwood Vlg UNIT 2303, Clinton, MA 01510Pending
- $399,0002 bd2 ba1.2k sqft2305 Briarwood Vlg UNIT 2305, Clinton, MA 01510Sold
A local agent can set up tours, give advice and negotiate with sellers.
Similar homes
- $379,9002 bd1 ba912 sqft19 Blossom St, Clinton, MA 01510For Sale
 MLS ID #73566997, Daniel Halloran, Halloran Realty Group. MLS PIN
 - $424,0002 bd1 ba1.4k sqftLiam's Crossing, Clinton, MA 01510For Sale
 MLS ID #73561260, Evan Collins, eXp Realty LLC. MLS PIN
 - $550,0003 bd2 ba1.5k sqft43 Laurel St, Clinton, MA 01510For Sale
 MLS ID #73568810, Aaron Katz, Proactive Realty. MLS PIN
 - $379,9003 bd2 ba1.4k sqft289 Chace St #B, Clinton, MA 01510For Sale
 MLS ID #73539857, Jennifer McNally, Laforce Realty Corp.. MLS PIN
 - $339,0001 bd1 ba782 sqftThe Woodlands, Clinton, MA 01510For SaleMLS ID #73562287, Windward & Main Realty Group, William Raveis R.E. & Home Services. MLS PIN
- $469,9002 bd3 ba1.4k sqftThe Woodlands, Clinton, MA 01510For SaleMLS ID #73523015, Afaf Gerges, ERA Key Realty Services- Fram. MLS PIN
- $369,0001 bd1 ba994 sqftLiam's Crossing, Clinton, MA 01510For SaleMLS ID #73561706, Evan Collins, eXp Realty LLC. MLS PIN
- $449,9003 bd2 ba1.4k sqft72 Chestnut St, Clinton, MA 01510For SaleMLS ID #73559278, The Riel Estate Team, Keller Williams Pinnacle Central. MLS PIN
- $324,9003 bd1 ba1.1k sqft94 Summit St #2, Clinton, MA 01510For SaleMLS ID #73546019, The Laura Baliestiero Team, Coldwell Banker Realty - Concord. MLS PIN
- $429,0003 bd1 ba980 sqft6 Fernbrook Rd, Northborough, MA 01532For SaleMLS ID #73567865, Bell Property Partners, Compass. MLS PIN
- $425,0002 bd2 ba1.6k sqftAssabet Village, Hudson, MA 01749For SaleMLS ID #73568658, Tami Dome, Keller Williams Pinnacle MetroWest. MLS PIN
- $455,0003 bd1 ba1.3k sqft75 Woodruff Rd, Clinton, MA 01510For SaleMLS ID #73557548, Jason Saphire, www.HomeZu.com. MLS PIN
- $439,0002 bd3 ba1.6k sqftRidgefield, Clinton, MA 01510For SaleMLS ID #73544873, William Glanton, Berkshire Hathaway HomeServices Stephan Real Estate. MLS PIN
- $464,9003 bd1 ba1.2k sqft103 Brook St, Clinton, MA 01510For SaleMLS ID #73533785, Rodrigo Azevedo, Pablo Maia Realty. MLS PIN
- $400,0001 bd2 ba1.2k sqftPhesant Hill, Northborough, MA 01532For SaleMLS ID #73500282, Donna Warren-Holmes, ERA Key Realty Services - Distinctive Group. MLS PIN
- $449,9003 bd2 ba1k sqft9 Idalla Ave, Worcester, MA 01606For SaleMLS ID #73567820, Dennis Leroux, LeRoux Realty Group. MLS PIN
- $465,0004 bd2 ba1.4k sqft2324 Main St, Lancaster, MA 01523For SaleMLS ID #73568735, Adrian Olivera, Keller Williams Realty North Central. MLS PIN
- $575,0004 bd2 ba1.6k sqft19 Chipman St, Clinton, MA 01510For SaleMLS ID #73562921, Eric Machuca, Results Realty. MLS PIN
- $399,9002 bd2 ba1.2k sqft198 Elm St #198, Marlborough, MA 01752For SaleMLS ID #73566695, Maribeth McCauley Lynch, Lamacchia Realty, Inc.. MLS PIN
- $499,5003 bd1 ba1k sqft11 Cromie St, Clinton, MA 01510For SaleMLS ID #73504025, Jennifer Lane, Coldwell Banker Realty - Westford. MLS PIN
