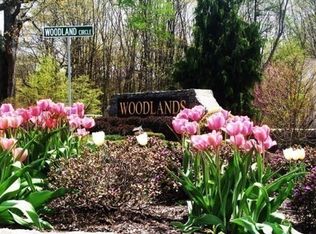
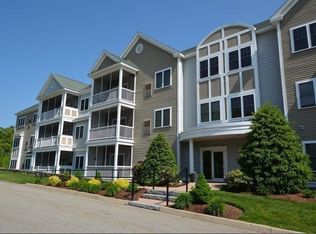
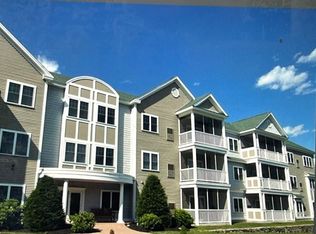
WELCOME TO 2303 BRIARWOOD AT WOODLANDS!-OPEN HOUSE CANCELLED DUE TO ACCEPTED OFFER! Luxury, Quality & Value w/NO AGE RESTRICTIONS! Looking for single level living priced under $400K? Here it is! Enjoy the central elevator to beautifully decorated common areas with climate controlled hallways & underground HEATED dedicated parking with private storage room. This 3rd floor unit features a cabinet packed kitchen, matching black appliances and plenty of counter space. There's 2 bdrms,2 ba and in unit laundry. Brand new private screened-in deck wiith oversized 3 pane sliding glass door offers a great place for morning coffee or an evening beverage with beautiful scenic views. Enjoy landscaped grounds & community events at our own Central Park. There's also a fenced in dog park for fido along with 2.5 miles of hiking trails. Located just 5.miles to 495, 290 & 117 and about 10 min to Market Basket, 110 Grill, BJ'S & area golf.
Pending
$399,900
2303 Briarwood Vlg Unit 2303, Clinton, MA 01510
2beds
1,208sqft
Condominium
Built in 2006
-- sqft lot
$-- Zestimate®
$331/sqft
$864/mo HOA
What's special
Single level livingClimate controlled hallwaysIn unit laundryLandscaped groundsBeautiful scenic viewsFenced in dog parkUnderground heated dedicated parking
- 5 days
- 25
- 0
Zillow last checked:
Listing updated:
Listed by:
Michelle St. Michael 978-660-9242,
Rhodes Realty Advisors, Inc. 978-660-9242
Source: MLS PIN,MLS#: 73566898
Facts & features
Interior
Bedrooms & bathrooms
- Bedrooms: 2
- Bathrooms: 2
- Full bathrooms: 2
- Main level bathrooms: 2
- Main level bedrooms: 2
Primary bedroom
- Features: Bathroom - Full, Walk-In Closet(s), Closet, Flooring - Wall to Wall Carpet, Cable Hookup, Lighting - Overhead, Closet - Double
- Level: Main,First
Bedroom 2
- Features: Closet, Flooring - Wall to Wall Carpet, Cable Hookup, High Speed Internet Hookup, Lighting - Overhead
- Level: Main,First
Primary bathroom
- Features: Yes
Bathroom 1
- Features: Bathroom - Full, Bathroom - With Tub & Shower, Flooring - Stone/Ceramic Tile, Dryer Hookup - Electric, Washer Hookup, Lighting - Overhead
- Level: Main,First
Bathroom 2
- Features: Bathroom - Full, Bathroom - With Shower Stall, Flooring - Stone/Ceramic Tile, Lighting - Overhead
- Level: Main,First
Dining room
- Features: Flooring - Wall to Wall Carpet, Open Floorplan, Slider, Lighting - Overhead, Flooring - Engineered Hardwood
- Level: Main,First
Kitchen
- Features: Flooring - Stone/Ceramic Tile, Cabinets - Upgraded, Open Floorplan, Recessed Lighting
- Level: Main,First
Living room
- Features: Flooring - Wall to Wall Carpet, Balcony / Deck, Balcony - Exterior, Cable Hookup, Deck - Exterior, Exterior Access, Open Floorplan, Recessed Lighting, Slider
- Level: First
Heating
- Forced Air, Natural Gas
Cooling
- Central Air, Individual, Unit Control
Appliances
- Included: Range, Dishwasher, Disposal, Microwave, Refrigerator, Washer, Dryer, Plumbed For Ice Maker
- Laundry: Flooring - Stone/Ceramic Tile, Main Level, Electric Dryer Hookup, Washer Hookup, Lighting - Overhead, First Floor, In Unit
Features
- Internet Available - Broadband, Elevator
- Flooring: Tile, Carpet
- Windows: Insulated Windows, Screens
- Has basement: No
- Has fireplace: No
- Common walls with other units/homes: 2+ Common Walls,Corner
Interior area
- Total structure area: 1,208
- Total interior livable area: 1,208 sqft
- Finished area above ground: 1,208
Property
Parking
- Total spaces: 2
- Parking features: Attached, Under, Garage Door Opener, Heated Garage, Storage, Assigned, Off Street, Deeded, Guest, Paved, Exclusive Parking
- Attached garage spaces: 1
- Uncovered spaces: 1
Accessibility
- Accessibility features: Accessible Entrance
Features
- Entry location: Unit Placement(Upper)
- Patio & porch: Screened, Covered
- Exterior features: Porch - Screened, Covered Patio/Deck, Decorative Lighting, Screens, Professional Landscaping, Sprinkler System
Details
- Parcel number: M:0119 B:2760 L:2303,4610928
- Zoning: R2
- Other equipment: Intercom
Construction
Type & style
- Home type: Condo
- Property subtype: Condominium
- Attached to another structure: Yes
Materials
- Roof: Shingle
Condition
- Year built: 2006
Utilities & green energy
- Electric: Circuit Breakers
- Sewer: Public Sewer
- Water: Public
- Utilities for property: for Electric Range, for Electric Dryer, Washer Hookup, Icemaker Connection
Green energy
- Energy efficient items: Thermostat
Community & HOA
Community
- Features: Shopping, Park, Walk/Jog Trails, Stable(s), Golf, Medical Facility, Conservation Area, Highway Access, House of Worship, Public School
- Security: Intercom
HOA
- Amenities included: Elevator(s), Park, Trail(s), Storage
- Services included: Water, Sewer, Insurance, Maintenance Structure, Road Maintenance, Maintenance Grounds, Snow Removal, Trash, Reserve Funds
- HOA fee: $864 monthly
Location
- Region: Clinton
Financial & listing details
- Price per square foot: $331/sqft
- Tax assessed value: $351,500
- Annual tax amount: $4,562
- Date on market: 8/25/2026
- Listing terms: Contract
- Exclusions: Personal Items
Estimated market value
Not available
Estimated sales range
Not available
Not available
Price history
| Date | Event | Price |
|---|---|---|
| 8/23/2026 | Pending sale | $399,900$331/sqft |
Source: MLS PIN #73566898 Report a problem | ||
| 8/21/2026 | Listed for sale | $399,900$331/sqft |
Source: MLS PIN #73566898 Report a problem | ||
Public tax history
Tax history is unavailable.
Monthly payment
Est. payment
Payment breakdown
Explore the cost of this home by adjusting the details. Changes won't be saved.Climate risks
Neighborhood: 01510
Nearby schools
Schools provided by the listing agent
- Elementary: Clinton Elem.
- Middle: Clinton Middle
- High: Clinton High
Source: MLS PIN. This data may not be complete. We recommend contacting the local school district to confirm school assignments for this home.

Similar homes
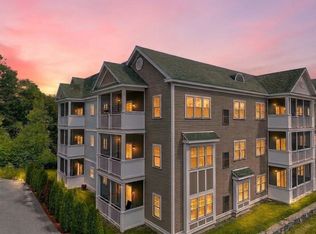
- $399,9002 bd2 ba1.2k sqftThe Woodlands, Clinton, MA 01510For Sale
 MLS ID #73568591, Stephanie Stuchlik, Keller Williams Pinnacle MetroWest. MLS PIN
 - $439,0002 bd3 ba1.6k sqftRidgefield, Clinton, MA 01510For Sale
 MLS ID #73544873, William Glanton, Berkshire Hathaway HomeServices Stephan Real Estate. MLS PIN
 - $400,0001 bd2 ba1.2k sqftPhesant Hill, Northborough, MA 01532For Sale
 MLS ID #73500282, Donna Warren-Holmes, ERA Key Realty Services - Distinctive Group. MLS PIN
 - $479,9002 bd2 ba1.7k sqft212 Ridgefield Cir #212B, Clinton, MA 01510For Sale
 MLS ID #73544203, Emma Weisman, Keller Williams Realty North Central. MLS PIN
