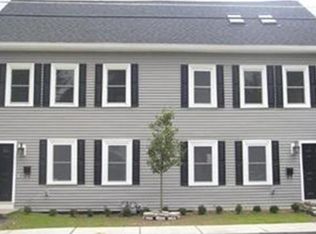
Location, location! Easy access to vibrant downtown Westborough. Enjoy ultimate downtown walkability paired with classic charm in this well priced beauty. Besides being just steps from local shopping, dining, schools and scenic trails, this property provides effortless commuting access to all major routes Come make it home in Westborough in this 2+ bedroom, 1.5 half-duplex-style condo seconds from town! The sunny living room with gleaming hardwood floors is perfect to lounge or hang with friends after work, adjacent to the kitchen w/ granite counters, stainless appliances, updated cabinets, & even an intimate dining area! Main level half-bath comes w/washer & dryer hookups. No need to head to a basement to do laundry! Get a good night's rest in the second floor bedrooms w/full bath nearby. The finished, 3rd floor loft is so versatile on how you choose to use it, whether it's for study, sleepovers, work-from-home, or meditate beneath the skylights! Newer forced hot air gas heating, town water/sewer, and best of all? No condo fee in this fully owner-occupied, well-maintained building that's seenmany of updates & renovations in recent years! See yourself sharing laughs w/friends on your backyard patio & Lots of storage in the full, walkout basement. Alot to offer at this pricepoint.
For sale
$429,900
22 School St, Westborough, MA 01581
2beds
1,301sqft
Condominium, Townhouse
Built in 1800
-- sqft lot
$428,400 Zestimate®
$330/sqft
$-- HOA
What's special
Backyard patioIntimate dining areaUpdated cabinetsStainless appliances
- 55 days
- 655
- 29
Zillow last checked:
Listing updated:
Listed by:
Pamela Cooper 978-460-0093,
Keller Williams Boston MetroWest 508-877-6500
Source: MLS PIN,MLS#: 73557907
Facts & features
Interior
Bedrooms & bathrooms
- Bedrooms: 2
- Bathrooms: 2
- Full bathrooms: 1
- 1/2 bathrooms: 1
- Main level bathrooms: 1
Primary bedroom
- Features: Closet, Flooring - Wall to Wall Carpet
- Level: Second
Bedroom 2
- Features: Closet, Flooring - Wall to Wall Carpet
- Level: Second
Bathroom 1
- Features: Bathroom - Half, Flooring - Hardwood, Countertops - Stone/Granite/Solid, Dryer Hookup - Dual, Dryer Hookup - Electric, Dryer Hookup - Gas, Washer Hookup
- Level: Main,First
Bathroom 2
- Features: Bathroom - Full, Bathroom - With Tub & Shower, Closet, Flooring - Stone/Ceramic Tile
- Level: Second
Kitchen
- Features: Flooring - Hardwood, Dining Area, Countertops - Stone/Granite/Solid, Cabinets - Upgraded, Open Floorplan, Recessed Lighting
- Level: First
Living room
- Features: Flooring - Hardwood
- Level: First
Heating
- Forced Air, Natural Gas
Cooling
- Window Unit(s)
Appliances
- Included: Range, Dishwasher, Disposal, Refrigerator, Plumbed For Ice Maker
- Laundry: Bathroom - Half, First Floor, In Unit, Gas Dryer Hookup, Electric Dryer Hookup, Washer Hookup
Features
- Closet, Bonus Room, High Speed Internet
- Flooring: Tile, Carpet, Hardwood, Flooring - Wall to Wall Carpet
- Windows: Skylight(s)
- Has basement: Yes
- Has fireplace: No
Interior area
- Total structure area: 1,301
- Total interior livable area: 1,301 sqft
- Finished area above ground: 1,301
- Finished area below ground: 531
Property
Parking
- Total spaces: 2
- Parking features: Off Street, Tandem, Paved
- Uncovered spaces: 2
Features
- Patio & porch: Patio
- Exterior features: Patio, Rain Gutters
Details
- Parcel number: M:0020 B:000538 L:B,4751194
- Zoning: S RE
Construction
Type & style
- Home type: Townhouse
- Property subtype: Condominium, Townhouse
Materials
- Frame
- Roof: Shingle
Condition
- Year built: 1800
Utilities & green energy
- Electric: Circuit Breakers
- Sewer: Public Sewer
- Water: Public
- Utilities for property: for Gas Range, for Electric Range, for Gas Oven, for Electric Oven, for Gas Dryer, for Electric Dryer, Washer Hookup, Icemaker Connection
Community & HOA
Community
- Features: Public Transportation, Shopping, Tennis Court(s), Park, Walk/Jog Trails, Stable(s), Golf, Medical Facility, Laundromat, Conservation Area, Highway Access, House of Worship, Private School, Public School, T-Station
- Security: Security System
Location
- Region: Westborough
Financial & listing details
- Price per square foot: $330/sqft
- Tax assessed value: $392,300
- Annual tax amount: $6,391
- Date on market: 8/27/2026
Estimated market value
$428,400
$407,000 - $450,000
$3,353/mo
Price history
| Date | Event | Price |
|---|---|---|
| 8/21/2026 | Listed for sale | $429,900$330/sqft |
Source: MLS PIN #73557907 Report a problem | ||
| 8/10/2026 | Contingent | $429,900$330/sqft |
Source: MLS PIN #73557907 Report a problem | ||
| 8/1/2026 | Listed for sale | $429,900+7.5%$330/sqft |
Source: MLS PIN #73557907 Report a problem | ||
| 12/16/2022 | Sold | $400,000$307/sqft |
Source: MLS PIN #73059398 Report a problem | ||
| 11/20/2022 | Contingent | $400,000$307/sqft |
Source: MLS PIN #73059398 Report a problem | ||
| 11/17/2022 | Listed for sale | $400,000+91.4%$307/sqft |
Source: MLS PIN #73059398 Report a problem | ||
| 7/5/2011 | Sold | $209,000$161/sqft |
Source: Public Record Report a problem | ||
| 5/2/2011 | Price change | $209,000-4.6%$161/sqft |
Source: Coldwell Banker Residential Brokerage - #71088480 Report a problem | ||
| 2/5/2011 | Price change | $219,000-4.4%$168/sqft |
Source: NRT NewEngland #71088480 Report a problem | ||
| 11/12/2010 | Listed for sale | $229,000$176/sqft |
Source: NRT NewEngland #71088480 Report a problem | ||
Public tax history
| Year | Property taxes | Tax assessment |
|---|---|---|
| 2025 | $6,391 +6.6% | $392,300 +7.4% |
| 2024 | $5,995 +9% | $365,300 +11.9% |
| 2023 | $5,498 -7.2% | $326,500 +1.9% |
| 2022 | $5,924 -0.3% | $320,400 |
| 2021 | $5,940 +1.2% | $320,400 |
| 2020 | $5,870 +0.2% | $320,400 +0.2% |
| 2019 | $5,860 +3.4% | $319,700 +4.2% |
| 2018 | $5,665 +56.2% | $306,900 +50.7% |
| 2017 | $3,626 +4.2% | $203,700 +4% |
| 2016 | $3,481 -5.8% | $195,900 -1.4% |
| 2015 | $3,694 -3.6% | $198,700 |
| 2014 | $3,833 +1.7% | $198,700 |
| 2013 | $3,769 -4.7% | $198,700 -3.4% |
| 2012 | $3,953 -14.5% | $205,800 -18.8% |
| 2011 | $4,622 +3.1% | $253,400 -4.1% |
| 2010 | $4,484 | $264,100 |
Find assessor info on the county website
Monthly payment
Est. payment
Payment breakdown
Explore the cost of this home by adjusting the details. Changes won't be saved.Climate risks
Neighborhood: 01581


Similar homes
- $429,9003 bd2 ba1.3k sqft77 Progressive St, Worcester, MA 01604For Sale
 MLS ID #73591167, Pattie Xie, Circle Pointe Realty LLC. MLS PIN
 - $525,0002 bd2 ba1.3k sqftDel Webb Chauncy Lake, Westborough, MA 01581For Sale
 MLS ID #73495030, Dick Rastani, ERA Key Realty Services - Distinctive Group. MLS PIN
 - $439,9002 bd3 ba1.7k sqftBrierly Pond Village, Millbury, MA 01527For Sale
 MLS ID #73591317, Jeanne McHale, REMAX Executive Realty. MLS PIN
 - $436,9002 bd3 ba1.4k sqft15 Stallbrook Rd Unit 15, Milford, MA 01757For Sale
 MLS ID #73586495, Sabrina Evangelista-Courville, Sabrina Evangelista-Courville. MLS PIN
