Home for the Holidays! This beautiful one of a kind, move-in ready 2 bedroom 1.5 bath condo in the heart of Marlborough. Set on second floor of the building, set apart from other units. The unit offers 2 floors, as you enter you will find spacious living room with closet, spacious kitchen and dining room and half bath with access to the deck and backyard. The large Kitchen is equipped with stainless steel appliances, tiled backsplash, quartz countertop, maple cabinets and under cabinets lighting. The half bath has pedestal sink and wainscoting. 2nd floor offers separate laundry room and oversized main bath with whirlpool soaking tub and shower stall, a double sink and closet space. This unit has spacious 2 bedrooms, double closets and a skylight. The main bedroom is big enough to have an office or gym room or TV room. The separate laundry room has washer and dryer included in the sale. The basement has storage area and all the utilities, New Hot Water Heater installed in 2024, 2 assigned car parking and plenty of street parking. Nestled close to downtown Marlborough with great restaurants, new library and close to route 20. Don't miss this opportunity. No Rentals, No Dogs allowed, small cats only. Come see this beautiful home. Motivated Seller, bring your offer!
For sale
$399,900
28 Front St #C, Marlborough, MA 01752
2beds
1,377sqft
Condominium
Built in 1967
-- sqft lot
$394,200 Zestimate®
$290/sqft
$275/mo HOA
What's special
Tiled backsplashMaple cabinetsUnder cabinets lightingQuartz countertop
- 3 days
- 168
- 12
Zillow last checked:
Listing updated:
Listed by:
Neeta Karanjkar 774-249-2618,
Media Realty Group Elite 855-886-3342
Source: MLS PIN,MLS#: 73588286
Facts & features
Interior
Bedrooms & bathrooms
- Bedrooms: 2
- Bathrooms: 2
- Full bathrooms: 1
- 1/2 bathrooms: 1
Primary bedroom
- Features: Skylight, Closet, Flooring - Wall to Wall Carpet
- Level: Second
- Area: 360
- Dimensions: 20 x 18
Bedroom 2
- Features: Skylight, Flooring - Wall to Wall Carpet
- Level: Second
- Area: 182
- Dimensions: 13 x 14
Bathroom 1
- Features: Bathroom - Half, Flooring - Stone/Ceramic Tile
- Level: First
Bathroom 2
- Features: Bathroom - Full, Bathroom - Tiled With Shower Stall, Closet - Linen, Flooring - Stone/Ceramic Tile, Jacuzzi / Whirlpool Soaking Tub, Soaking Tub
- Level: Second
- Area: 154
- Dimensions: 14 x 11
Dining room
- Features: Flooring - Hardwood
- Level: First
Kitchen
- Features: Flooring - Hardwood, Dining Area, Deck - Exterior, Stainless Steel Appliances
- Level: Main,First
- Area: 168
- Dimensions: 12 x 14
Living room
- Features: Closet, Flooring - Hardwood, High Speed Internet Hookup
- Level: First
- Area: 238
- Dimensions: 17 x 14
Heating
- Baseboard, Natural Gas
Cooling
- Wall Unit(s)
Appliances
- Included: Range, Dishwasher, Microwave, Refrigerator, Washer, Dryer
- Laundry: Second Floor, In Building, Gas Dryer Hookup
Features
- High Speed Internet
- Flooring: Tile, Carpet, Hardwood
- Has basement: Yes
- Has fireplace: No
Interior area
- Total structure area: 1,377
- Total interior livable area: 1,377 sqft
- Finished area above ground: 1,377
Property
Parking
- Total spaces: 2
- Parking features: Off Street
- Uncovered spaces: 2
Features
- Entry location: Unit Placement(Upper)
- Patio & porch: Deck - Wood
- Exterior features: Deck - Wood
Details
- Parcel number: M:0057 B:179A L:0028 U:00,612002
- Zoning: Res
Construction
Type & style
- Home type: Condo
- Property subtype: Condominium
Materials
- Frame
- Roof: Shingle
Condition
- Year built: 1967
- Major remodel year: 1989
Utilities & green energy
- Electric: 110 Volts, Circuit Breakers
- Sewer: Public Sewer
- Water: Public
- Utilities for property: for Gas Range, for Gas Dryer
Community & HOA
Community
- Features: Shopping, Park, Medical Facility, Laundromat, Highway Access, Private School, Public School
HOA
- Services included: Water, Sewer, Insurance, Maintenance Structure, Maintenance Grounds, Snow Removal
- HOA fee: $275 monthly
Location
- Region: Marlborough
Financial & listing details
- Price per square foot: $290/sqft
- Tax assessed value: $293,400
- Annual tax amount: $3,092
- Date on market: 10/8/2026
- Listing terms: Contract
Estimated market value
$394,200
$374,000 - $414,000
$2,916/mo
Price history
| Date | Event | Price |
|---|---|---|
| 10/8/2026 | Listed for sale | $399,900+63.2%$290/sqft |
Source: MLS PIN #73588286 Report a problem | ||
| 6/18/2019 | Sold | $245,000+2.1%$178/sqft |
Source: Public Record Report a problem | ||
| 4/4/2019 | Pending sale | $239,900$174/sqft |
Source: ERA Key Realty Services #72474017 Report a problem | ||
| 4/1/2019 | Listed for sale | $239,900+4.3%$174/sqft |
Source: ERA Key Realty Services - Distinctive Group #72474017 Report a problem | ||
| 6/6/2016 | Listing removed | $230,000$167/sqft |
Source: Coldwell Banker Residential Brokerage - Northborough #71973207 Report a problem | ||
| 4/26/2016 | Price change | $230,000-2.1%$167/sqft |
Source: Coldwell Banker Residential Brokerage - Northborough #71973207 Report a problem | ||
| 3/25/2016 | Price change | $235,000-2.1%$171/sqft |
Source: Coldwell Banker Residential Brokerage - Northborough #71973207 Report a problem | ||
| 3/17/2016 | Listed for sale | $240,000+9.3%$174/sqft |
Source: Coldwell Banker Residential Brokerage - Northborough #71973207 Report a problem | ||
| 10/24/2008 | Sold | $219,500-2.4%$159/sqft |
Source: Public Record Report a problem | ||
| 5/26/2004 | Sold | $225,000+65.4%$163/sqft |
Source: Public Record Report a problem | ||
| 5/31/2000 | Sold | $136,000+20.4%$99/sqft |
Source: Public Record Report a problem | ||
| 3/14/1990 | Sold | $113,000$82/sqft |
Source: Public Record Report a problem | ||
Public tax history
| Year | Property taxes | Tax assessment |
|---|---|---|
| 2025 | $2,893 +5.6% | $293,400 +9.7% |
| 2024 | $2,739 -5.8% | $267,500 +6.1% |
| 2023 | $2,909 -3.5% | $252,100 +9.7% |
| 2022 | $3,015 -1.3% | $229,800 +3.8% |
| 2021 | $3,055 +11.2% | $221,400 +14.3% |
| 2020 | $2,747 +0.4% | $193,700 -0.4% |
| 2019 | $2,737 -0.5% | $194,500 +3.5% |
| 2018 | $2,750 -4.8% | $188,000 -0.3% |
| 2017 | $2,889 -0.1% | $188,600 |
| 2016 | $2,893 +7.3% | $188,600 +10.2% |
| 2015 | $2,697 -2.1% | $171,100 |
| 2014 | $2,756 +7.4% | $171,100 |
| 2013 | $2,567 -6.7% | $171,100 -8% |
| 2012 | $2,751 +4.8% | $185,900 -1.3% |
| 2011 | $2,626 -3.2% | $188,400 -6.9% |
| 2010 | $2,713 -11% | $202,300 -15.4% |
| 2009 | $3,050 -4.5% | $239,000 -4.8% |
| 2008 | $3,194 +0.6% | $251,100 |
| 2007 | $3,176 | $251,100 |
Find assessor info on the county website
Monthly payment
Est. payment
Payment breakdown
Explore the cost of this home by adjusting the details. Changes won't be saved.Climate risks
Neighborhood: Church Street
Similar homes
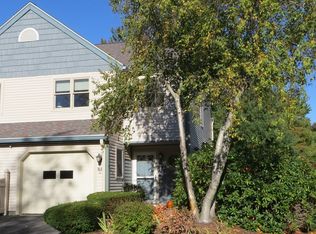
- $456,0002 bd2 ba1.4k sqftCrystal Brook, Marlborough, MA 01752For Sale
 MLS ID #73588097, Doug Stone, REMAX Executive Realty. MLS PIN
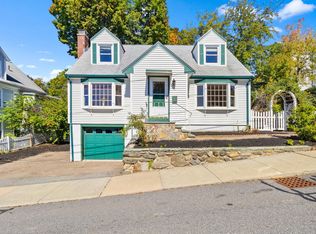
 - $485,0003 bd1 ba1.4k sqft50 Greenwood St, Marlborough, MA 01752For Sale
 MLS ID #73588522, Lori Megee, Keller Williams Realty Boston Northwest. MLS PIN
 - $269,9002 bd1 ba688 sqft192 Bolton St APT 8, Marlborough, MA 01752For Sale
 MLS ID #73588957, Davi Vieira, Mega Realty Services. MLS PIN
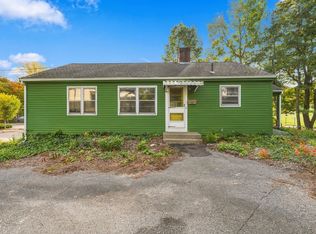
 - $350,0003 bd1 ba984 sqft19 Water Ter, Marlborough, MA 01752For Sale
 MLS ID #73587531, Nicole Pace, Lamacchia Realty, Inc.. MLS PIN
