**OFFER DEADLINE** TUES 10/13 5PM, but Seller reserves right to accept an offer at anytimePresenting 19 Water Terrace, a distinguished single-family ranch offering 984 square feet of spacious living.This property provides a compelling opportunity for discerning buyers seeking a well-appointed home. The house needs elbow grease to restore it to its original charm. Kitchen needs a full renovation. The residence comprises three bedrooms, each offering an inviting and private space designed for comfort and a full bathroom. This residence, situated on a generous 5760 square foot lot, represents a significant opportunity to acquire a refined property in a desirable location. We invite you to schedule a private viewing to fully appreciate the unique attributes of this property.It will not go fha. No showings until the Open House.Home being sold As Is.
For sale
$350,000
19 Water Ter, Marlborough, MA 01752
3beds
984sqft
Single Family Residence
Built in 1954
5,760 Square Feet Lot
$346,100 Zestimate®
$356/sqft
$-- HOA
What's special
Spacious living
- 5 days
- 1,278
- 85
Likely to sell faster than
Zillow last checked:
Listing updated:
Listed by:
Nicole Pace 203-233-6270,
Lamacchia Realty, Inc. 978-250-1900
Source: MLS PIN,MLS#: 73587531
Facts & features
Interior
Bedrooms & bathrooms
- Bedrooms: 3
- Bathrooms: 1
- Full bathrooms: 1
Primary bedroom
- Features: Closet, Flooring - Hardwood
- Level: First
Bedroom 2
- Features: Closet, Flooring - Hardwood
- Level: First
Bedroom 3
- Features: Cedar Closet(s), Flooring - Hardwood
- Level: First
Dining room
- Features: Flooring - Hardwood
- Level: First
Kitchen
- Level: First
Living room
- Features: Flooring - Hardwood
- Level: First
Heating
- Forced Air, Natural Gas
Cooling
- None
Appliances
- Included: Gas Water Heater, None
- Laundry: In Basement
Features
- Flooring: Vinyl, Hardwood
- Basement: Concrete,Unfinished
- Number of fireplaces: 1
Interior area
- Total structure area: 984
- Total interior livable area: 984 sqft
- Finished area above ground: 984
Property
Parking
- Total spaces: 3
- Parking features: Paved Drive, Paved
- Uncovered spaces: 3
Features
- Patio & porch: Patio
- Exterior features: Patio
Lot
- Size: 5,760 Square Feet
- Features: Corner Lot
Details
- Parcel number: 645332,614286
- Zoning: RB
Construction
Type & style
- Home type: SingleFamily
- Architectural style: Ranch
- Property subtype: Single Family Residence
Materials
- Frame
- Foundation: Concrete Perimeter
- Roof: Shingle
Condition
- Year built: 1954
Utilities & green energy
- Electric: 100 Amp Service
- Sewer: Public Sewer
- Water: Public
Community & HOA
Community
- Features: Public Transportation, Shopping, Park, Walk/Jog Trails, Laundromat, Highway Access, House of Worship, Public School
HOA
- Has HOA: No
Location
- Region: Marlborough
Financial & listing details
- Price per square foot: $356/sqft
- Tax assessed value: $306,000
- Annual tax amount: $3,017
- Date on market: 10/7/2026
- Listing terms: Other (See Remarks)
- Road surface type: Paved
Estimated market value
$346,100
$329,000 - $363,000
$3,078/mo
Price history
| Date | Event | Price |
|---|---|---|
| 10/7/2026 | Listed for sale | $350,000$356/sqft |
Source: MLS PIN #73587531 Report a problem | ||
Public tax history
| Year | Property taxes | Tax assessment |
|---|---|---|
| 2025 | $3,017 -4.4% | $306,000 -0.7% |
| 2024 | $3,157 -4.7% | $308,300 +7.3% |
| 2023 | $3,314 +2.3% | $287,200 +16.4% |
| 2022 | $3,238 -3.1% | $246,800 +1.9% |
| 2021 | $3,341 +0.1% | $242,100 +2.8% |
| 2020 | $3,338 +2% | $235,400 +1.2% |
| 2019 | $3,274 +15.7% | $232,700 +20.3% |
| 2018 | $2,829 +8.2% | $193,400 +13.4% |
| 2017 | $2,614 +5.8% | $170,600 +6% |
| 2016 | $2,470 -4% | $161,000 -1.3% |
| 2015 | $2,572 +3.5% | $163,200 +5.8% |
| 2014 | $2,484 +0.9% | $154,200 -6.1% |
| 2013 | $2,463 -5.9% | $164,200 -7.1% |
| 2012 | $2,617 +6.2% | $176,800 |
| 2011 | $2,465 -4.7% | $176,800 -8.3% |
| 2010 | $2,587 -2.6% | $192,900 -7.3% |
| 2009 | $2,657 -12% | $208,200 -12.3% |
| 2008 | $3,020 -1.4% | $237,400 -1.9% |
| 2007 | $3,063 +6% | $242,100 +2.9% |
| 2006 | $2,889 +2.7% | $235,300 +15.2% |
| 2005 | $2,814 +17.2% | $204,200 +9.7% |
| 2004 | $2,402 +2.1% | $186,200 +3.7% |
| 2003 | $2,353 +29.9% | $179,500 +47.6% |
| 2001 | $1,812 +4% | $121,600 +13.9% |
| 2000 | $1,742 +3.5% | $106,800 +7.4% |
| 1998 | $1,683 | $99,400 |
Find assessor info on the county website
Monthly payment
Est. payment
Payment breakdown
Explore the cost of this home by adjusting the details. Changes won't be saved.Climate risks
Neighborhood: South of Main
Nearby schools
Schools provided by the listing agent
- Elementary: Goodnow Brothers Elementary
- Middle: 1lt Charles W. Whitcomb School
- High: Marlborough High School
Source: MLS PIN. This data may not be complete. We recommend contacting the local school district to confirm school assignments for this home.
Similar homes
- $485,0003 bd1 ba1.4k sqft50 Greenwood St, Marlborough, MA 01752For Sale
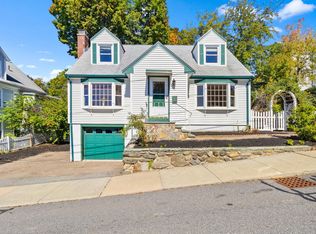 MLS ID #73588522, Lori Megee, Keller Williams Realty Boston Northwest. MLS PIN
 - $399,9002 bd2 ba1.3k sqft28 Front St #C, Marlborough, MA 01752For Sale
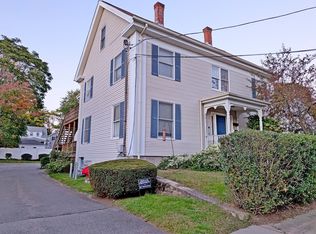 MLS ID #73588286, Neeta Karanjkar, Media Realty Group Elite. MLS PIN
 - $269,9002 bd1 ba688 sqft192 Bolton St APT 8, Marlborough, MA 01752For Sale
 MLS ID #73588957, Davi Vieira, Mega Realty Services. MLS PIN
 - $449,9002 bd3 ba1.3k sqftSt Marys Condominium, Marlborough, MA 01752For Sale
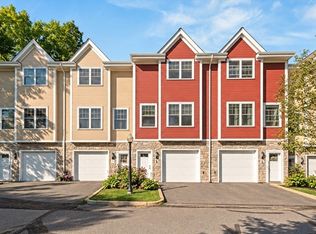 MLS ID #73589399, Sue Gordon, Castinetti Realty Group. MLS PIN
