
Showings start at Thursday Open House 4 to 5:30 PM. Video Tour! Wonderful end unit faces woods plus woods behind patio! Bright living/ dining area has corner windows with battery operated shades. Wood burning fireplace adds warmth to this open floor plan! Newer kitchen appliances plus bedroom level washer/dryer stay. Electric Stove also plumbed for gas. Main bedroom has twin lighted walk-in closets and private entry to main bathroom. Home office area on bedroom level. Generous lighted closet and storage area off entryway, windows updated 2009, 2020 furnace & air conditioner compressor, 2024 gas water heater. One household pet per unit. Guest parking adjacent unit, opposite central mailboxes. City Trash & Recycling bins provided and collected at your curb for no additional charge - unusual for many condominium complexes. Approximately 2.2 miles to public beach (Memorial Beach). Seller says never a Special Assessment in 20 years! Seller will remove chairlift if specified in accepted offer. Seller to review final offers by 5 PM Sunday October 11th and reserves the right to accept an offer at any time.
For sale
$456,000
84G Crystal Brook Way #G, Marlborough, MA 01752
2beds
1,492sqft
Condominium, Townhouse
Built in 1991
12.86 Acres Lot
$-- Zestimate®
$306/sqft
$466/mo HOA
What's special
Wood burning fireplaceGuest parking adjacent unitOpposite central mailboxesNewer kitchen appliances
- 1 day
- 109
- 3
Zillow last checked:
Listing updated:
Listed by:
Doug Stone 508-769-4965,
REMAX Executive Realty 508-366-0008
Source: MLS PIN,MLS#: 73588097
Facts & features
Interior
Bedrooms & bathrooms
- Bedrooms: 2
- Bathrooms: 2
- Full bathrooms: 1
- 1/2 bathrooms: 1
Primary bedroom
- Features: Walk-In Closet(s), Flooring - Wall to Wall Carpet, Attic Access
- Level: Second
- Area: 208
- Dimensions: 16 x 13
Bedroom 2
- Features: Closet, Flooring - Wall to Wall Carpet
- Level: Second
- Area: 187
- Dimensions: 17 x 11
Primary bathroom
- Features: Yes
Bathroom 1
- Features: Bathroom - Full, Bathroom - With Shower Stall, Bathroom - With Tub, Flooring - Stone/Ceramic Tile
- Level: Second
- Area: 110
- Dimensions: 10 x 11
Bathroom 2
- Features: Bathroom - Half, Flooring - Stone/Ceramic Tile, Pedestal Sink
- Level: First
Dining room
- Features: Exterior Access, Slider, Lighting - Overhead, Flooring - Engineered Hardwood
- Level: First
- Area: 99
- Dimensions: 9 x 11
Kitchen
- Features: Lighting - Overhead, Flooring - Engineered Hardwood
- Level: First
- Area: 81
- Dimensions: 9 x 9
Living room
- Features: Open Floorplan, Flooring - Engineered Hardwood
- Level: First
- Area: 231
- Dimensions: 21 x 11
Office
- Features: Flooring - Wall to Wall Carpet, Recessed Lighting
- Level: Second
- Area: 72
- Dimensions: 9 x 8
Heating
- Forced Air, Natural Gas
Cooling
- Central Air
Appliances
- Included: Range, Dishwasher, Disposal, Microwave, Refrigerator, Washer, Dryer
- Laundry: Electric Dryer Hookup, Washer Hookup, Second Floor, In Unit
Features
- Recessed Lighting, Home Office
- Flooring: Tile, Carpet, Laminate, Hardwood, Flooring - Wall to Wall Carpet
- Windows: Insulated Windows
- Has basement: No
- Number of fireplaces: 1
- Fireplace features: Living Room
- Common walls with other units/homes: End Unit
Interior area
- Total structure area: 1,492
- Total interior livable area: 1,492 sqft
- Finished area above ground: 1,492
- Finished area below ground: 0
Video & virtual tour
Property
Parking
- Total spaces: 2
- Parking features: Attached, Garage Door Opener, Off Street, Guest, Paved
- Attached garage spaces: 1
- Uncovered spaces: 1
Accessibility
- Accessibility features: Accessible Entrance
Features
- Patio & porch: Patio
- Exterior features: Patio, Rain Gutters
- Waterfront features: Lake/Pond, 1 to 2 Mile To Beach, Beach Ownership(Public)
Lot
- Size: 12.86 Acres
Details
- Parcel number: 612391
- Zoning: Res
Construction
Type & style
- Home type: Townhouse
- Property subtype: Condominium, Townhouse
Materials
- Frame
- Roof: Shingle
Condition
- Year built: 1991
Utilities & green energy
- Electric: Circuit Breakers
- Sewer: Public Sewer
- Water: Public
- Utilities for property: for Electric Range, for Electric Oven, Washer Hookup
Community & HOA
Community
- Features: Public Transportation, Shopping, Walk/Jog Trails, Golf, Medical Facility, Bike Path, Conservation Area, Highway Access, House of Worship, Public School
HOA
- Services included: Insurance, Maintenance Structure, Road Maintenance, Maintenance Grounds, Snow Removal, Reserve Funds
- HOA fee: $466 monthly
Location
- Region: Marlborough
Financial & listing details
- Price per square foot: $306/sqft
- Tax assessed value: $405,200
- Annual tax amount: $4,270
- Date on market: 10/7/2026
- Listing terms: Contract
Estimated market value
Not available
Estimated sales range
Not available
Not available
Price history
| Date | Event | Price |
|---|---|---|
| 10/8/2026 | Listed for sale | $456,000$306/sqft |
Source: MLS PIN #73588097 Report a problem | ||
Public tax history
Tax history is unavailable.
Monthly payment
Est. payment
Payment breakdown
Explore the cost of this home by adjusting the details. Changes won't be saved.Climate risks
Neighborhood: Church Street
Nearby schools
Schools provided by the listing agent
- High: Marlboro/Assabet
Source: MLS PIN. This data may not be complete. We recommend contacting the local school district to confirm school assignments for this home.
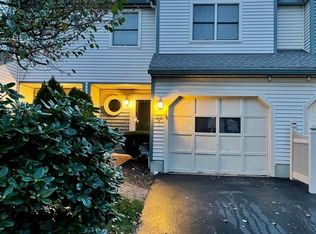
- $444,7002 bd2 ba1.4k sqft29 Crystal Brook Way UNIT F, Marlborough, MA 01752Off Market
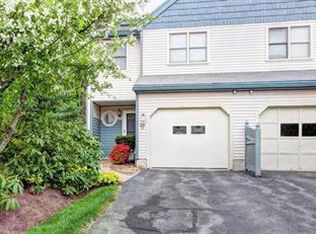
- $457,1002 bd1 ba1.6k sqft29 Crystal Brook Way UNIT G, Marlborough, MA 01752Off Market
- $460,6002 bd2 ba1.8k sqft29 Crystal Brook Way UNIT H, Marlborough, MA 01752Off Market
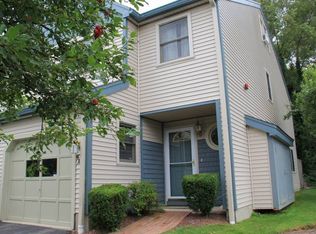
- $436,8002 bd1 ba1.4k sqft47 Crystal Brook Way UNIT A, Marlborough, MA 01752Off Market
Similar homes
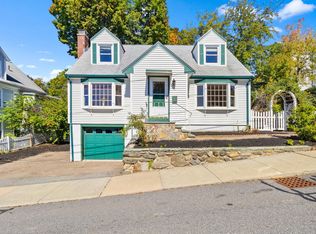
- $485,0003 bd1 ba1.4k sqft50 Greenwood St, Marlborough, MA 01752For Sale
 MLS ID #73588522, Lori Megee, Keller Williams Realty Boston Northwest. MLS PIN
 - $475,0002 bd2 ba1.6k sqftCrystal Brook Condominium, Marlborough, MA 01752For Sale
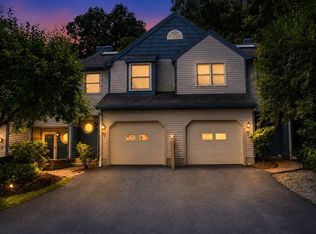 MLS ID #73557131, Jay Allen, Realty Executives Boston West. MLS PIN
 - $399,9002 bd2 ba1.3k sqft28 Front St #C, Marlborough, MA 01752For Sale
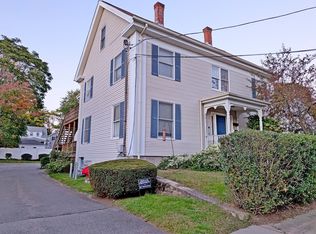 MLS ID #73588286, Neeta Karanjkar, Media Realty Group Elite. MLS PIN
 - $459,0002 bd2 ba1.2k sqftWilson Heights, Marlborough, MA 01752For Sale
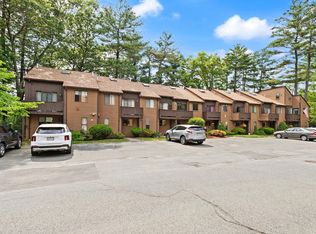 MLS ID #73534904, Tina Keith, Leading Edge Real Estate. MLS PIN
