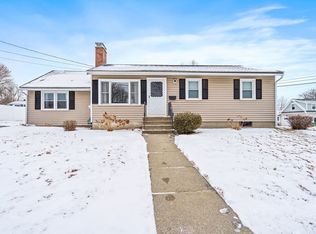
Lovely Well Maintained Spacious Ranch on a Nice Private Corner Lot . New Oversized Composite Deck. Many updates. In an established neighborhood. Great finished space in the Lower Level. Hardwood floors. Bonus room and so much more! Don't miss out on this one! Move in ready! Be in for the Holidays!
For sale
$600,000
89 Porter Rd, Marlborough, MA 01752
3beds
1,302sqft
Single Family Residence
Built in 1959
10,698 Square Feet Lot
$589,400 Zestimate®
$461/sqft
$-- HOA
What's special
New oversized composite deckNice private corner lotHardwood floorsBonus roomWell maintained
- 7 days
- 644
- 19
Zillow last checked:
Listing updated:
Listed by:
Deanna Blais 508-259-4346,
ERA Key Realty Services - Distinctive Group 508-303-3434,
Deanna Blais 508-259-4346
Source: MLS PIN,MLS#: 73572609
Facts & features
Interior
Bedrooms & bathrooms
- Bedrooms: 3
- Bathrooms: 2
- Full bathrooms: 1
- 1/2 bathrooms: 1
- Main level bathrooms: 1
Primary bedroom
- Features: Closet, Flooring - Hardwood
- Level: First
Bedroom 2
- Features: Closet, Flooring - Hardwood
- Level: First
Bedroom 3
- Features: Closet, Flooring - Hardwood
- Level: First
Bedroom 4
- Level: First
Bathroom 1
- Features: Bathroom - Full, Bathroom - Tiled With Tub & Shower, Bathroom - With Tub & Shower, Closet - Linen, Flooring - Stone/Ceramic Tile, Countertops - Stone/Granite/Solid, Lighting - Overhead
- Level: Main
Bathroom 2
- Features: Bathroom - Half
- Level: Basement
Family room
- Features: Wood / Coal / Pellet Stove, Ceiling Fan(s), Flooring - Laminate
- Level: First
Kitchen
- Features: Flooring - Laminate, Countertops - Paper Based, Cabinets - Upgraded, Country Kitchen, Second Dishwasher, Stainless Steel Appliances
- Level: Main,First
Living room
- Features: Flooring - Hardwood
- Level: First
Heating
- Forced Air, Natural Gas
Cooling
- None
Appliances
- Included: Gas Water Heater, Range, Dishwasher, Refrigerator
- Laundry: Bathroom - Half, Electric Dryer Hookup, Washer Hookup, Lighting - Overhead, In Basement
Features
- Bonus Room
- Flooring: Wood, Tile, Carpet, Laminate
- Windows: Insulated Windows
- Basement: Full,Partially Finished,Bulkhead
- Number of fireplaces: 2
- Fireplace features: Living Room
Interior area
- Total structure area: 1,302
- Total interior livable area: 1,302 sqft
- Finished area above ground: 1,302
Video & virtual tour
Property
Parking
- Total spaces: 2
- Parking features: Off Street, Paved
- Uncovered spaces: 2
Features
- Patio & porch: Deck, Deck - Composite
- Exterior features: Deck, Deck - Composite
- Waterfront features: Lake/Pond, 1 to 2 Mile To Beach, Beach Ownership(Public)
Lot
- Size: 10,698 Square Feet
- Features: Corner Lot, Level
Details
- Parcel number: M:032 B:073 L:000,609405
- Zoning: Res
Construction
Type & style
- Home type: SingleFamily
- Architectural style: Ranch
- Property subtype: Single Family Residence
Materials
- Frame
- Foundation: Concrete Perimeter
- Roof: Shingle
Condition
- Year built: 1959
Utilities & green energy
- Sewer: Public Sewer
- Water: Public
- Utilities for property: for Gas Range, for Electric Dryer, Washer Hookup
Community & HOA
Community
- Features: Public Transportation, Shopping, Tennis Court(s), Park, Walk/Jog Trails, Golf, Medical Facility, Laundromat, Bike Path, Conservation Area, Private School, Public School
HOA
- Has HOA: No
Location
- Region: Marlborough
Financial & listing details
- Price per square foot: $461/sqft
- Tax assessed value: $465,500
- Annual tax amount: $4,590
- Date on market: 9/7/2026
- Exclusions: Sellers Personal Property
Estimated market value
$589,400
$560,000 - $619,000
$3,223/mo
Price history
| Date | Event | Price |
|---|---|---|
| 9/7/2026 | Listed for sale | $600,000+138.2%$461/sqft |
Source: MLS PIN #73572609 Report a problem | ||
| 4/1/2008 | Sold | $251,900-22.7%$193/sqft |
Source: Public Record Report a problem | ||
| 11/6/2006 | Sold | $325,716-10.8%$250/sqft |
Source: Public Record Report a problem | ||
| 7/12/2005 | Sold | $365,000$280/sqft |
Source: Public Record Report a problem | ||
Public tax history
| Year | Property taxes | Tax assessment |
|---|---|---|
| 2025 | $4,590 -2.9% | $465,500 +0.9% |
| 2024 | $4,725 -4.1% | $461,400 +8.1% |
| 2023 | $4,928 +2.5% | $427,000 +16.5% |
| 2022 | $4,810 -2.4% | $366,600 +2.6% |
| 2021 | $4,929 +0.9% | $357,200 +3.7% |
| 2020 | $4,886 +2% | $344,600 +1.2% |
| 2019 | $4,792 +10.5% | $340,600 +14.9% |
| 2018 | $4,336 +5.7% | $296,400 +10.7% |
| 2017 | $4,103 +3.2% | $267,800 +3.4% |
| 2016 | $3,975 +6.1% | $259,100 +9% |
| 2015 | $3,746 +3.4% | $237,700 +5.7% |
| 2014 | $3,622 +3.4% | $224,800 -3.8% |
| 2013 | $3,504 +0.5% | $233,600 -0.8% |
| 2012 | $3,487 +6.2% | $235,600 |
| 2011 | $3,284 -4.6% | $235,600 -8.2% |
| 2010 | $3,442 -2.3% | $256,700 -7% |
| 2009 | $3,523 -5.9% | $276,100 -6.2% |
| 2008 | $3,743 +0.5% | $294,300 -0.1% |
| 2007 | $3,725 +5.9% | $294,500 +2.9% |
| 2006 | $3,516 -2.2% | $286,300 +9.7% |
| 2005 | $3,595 +14.1% | $260,900 +6.8% |
| 2004 | $3,150 +2.4% | $244,200 +4.1% |
| 2003 | $3,076 +17.4% | $234,600 +33.4% |
| 2001 | $2,619 +5.9% | $175,800 +15.9% |
| 2000 | $2,474 +10.4% | $151,700 +14.7% |
| 1998 | $2,240 | $132,300 |
Find assessor info on the county website
Monthly payment
Est. payment
Payment breakdown
Explore the cost of this home by adjusting the details. Changes won't be saved.Climate risks
Neighborhood: Apple Hill
Similar homes
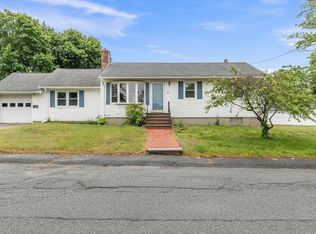
- $635,0005 bd2 ba1.5k sqft92 Applewood Dr, Marlborough, MA 01752For Sale
 MLS ID #73573938, Kerryann Murphy, Lamacchia Realty, Inc.. MLS PIN
 - $524,9003 bd2 ba1.3k sqft136 Ridge Rd, Marlborough, MA 01752For Sale
 MLS ID #73576028, Richard Freeman, Keller Williams Realty North Central. MLS PIN
 - $594,9003 bd2 ba1.3k sqft19 Pembroke St, Marlborough, MA 01752For Sale
 MLS ID #73557426, S. Elaine McDonald, REMAX Executive Realty. MLS PIN
 - $535,0004 bd1 ba1.3k sqft77 Ridge Rd, Marlborough, MA 01752For Sale
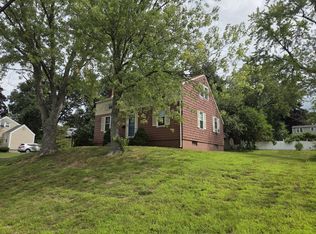 MLS ID #73550818, Stefanie Ferrecchia, Dora Naves & Associates. MLS PIN
