Easy to show! .Move right in! Commuter's dream location, close to Rte.9, and the MA Pike and major routes that connect numerous Metrowest towns. A bright and sunny galley kitchen leads to the spacious bright living room and adjacent dining room with French door. This charming cape style home offers 2 lovely bedrooms on the main level and a full bath while a third bedroom and bonus space on the 2nd floor could be used as a home office, a dressing room, or art studio. So many possibilities! A partially finished lower level provides a bonus space for the new owner to be creative and design a family room, media room or home gym of their dreams. A second full bath and the laundry area with washer and dryer also exists in the lower level for your convenience. All bedrooms, living room and dining room boast hardwood floors. A newer roof and recent exterior deck offer comfort and peace of mind. One car garage currently used for storage. The Logan Express terminal for the Boston -Worcester line is only minutes away. If you need to commute to Boston, the Framingham Commuter Rail station is less than 4 miles away and the Natick Commuter rail station is less than 5 miles away.Major retail shops and restaurants, movie theater, YMCA and a private health club, public walking trails and public schools, are located within a 3 mile radius. Framingham State University and Metrowest Medical center are nearby.
For sale
Price cut: $10K (9/17)
$585,000
346 Old Connecticut Path, Framingham, MA 01701
3beds
1,312sqft
Single Family Residence
Built in 1940
7,841 Square Feet Lot
$579,100 Zestimate®
$446/sqft
$-- HOA
What's special
Newer roofRecent exterior deckOne car garage
- 48 days
- 983
- 64
Zillow last checked:
Listing updated:
Listed by:
Donna Moy Bruno 508-259-0712,
Results Realty 978-562-6200
Source: MLS PIN,MLS#: 73561227
Facts & features
Interior
Bedrooms & bathrooms
- Bedrooms: 3
- Bathrooms: 2
- Full bathrooms: 2
- Main level bathrooms: 1
- Main level bedrooms: 2
Primary bedroom
- Features: Ceiling Fan(s), Closet, Flooring - Hardwood
- Level: Main,First
Bedroom 2
- Features: Ceiling Fan(s), Closet, Flooring - Hardwood
- Level: Main,First
Bedroom 3
- Features: Closet, Flooring - Hardwood
- Level: Second
Bathroom 1
- Features: Bathroom - Full, Bathroom - Tiled With Tub & Shower, Cabinets - Upgraded
- Level: Main,First
Bathroom 2
- Features: Bathroom - Tiled With Tub & Shower, Flooring - Stone/Ceramic Tile
- Level: Basement
Dining room
- Features: Flooring - Hardwood, French Doors, Lighting - Sconce
- Level: Main,First
Family room
- Features: Bathroom - Full, Exterior Access
- Level: Basement
Kitchen
- Features: Flooring - Stone/Ceramic Tile, Exterior Access
- Level: Main,First
Living room
- Features: Ceiling Fan(s), Flooring - Hardwood, Window(s) - Bay/Bow/Box, Exterior Access
- Level: Main,First
Heating
- Forced Air, Oil, Electric
Cooling
- None
Appliances
- Included: Electric Water Heater, Water Heater, Range, Dishwasher, Disposal, Refrigerator, Washer, Dryer
- Laundry: Electric Dryer Hookup, Washer Hookup, In Basement
Features
- Internet Available - Unknown
- Flooring: Tile, Concrete, Hardwood
- Doors: Storm Door(s)
- Windows: Insulated Windows, Screens
- Basement: Full,Partially Finished,Interior Entry,Concrete
- Number of fireplaces: 1
Interior area
- Total structure area: 1,312
- Total interior livable area: 1,312 sqft
- Finished area above ground: 1,312
Video & virtual tour
Property
Parking
- Total spaces: 4
- Parking features: Detached, Garage Door Opener, Garage Faces Side, Paved Drive, Off Street, Paved
- Garage spaces: 1
- Uncovered spaces: 3
Features
- Patio & porch: Porch, Deck - Wood, Covered
- Exterior features: Porch, Deck - Wood, Covered Patio/Deck, Rain Gutters, Screens, Garden
- Waterfront features: Lake/Pond, Other (See Remarks), 1 to 2 Mile To Beach, Beach Ownership(Other (See Remarks))
Lot
- Size: 7,841 Square Feet
- Features: Gentle Sloping, Level
Details
- Parcel number: M:082 B:37 L:5639 U:000,495727
- Zoning: R1
Construction
Type & style
- Home type: SingleFamily
- Architectural style: Cape
- Property subtype: Single Family Residence
Materials
- Frame
- Foundation: Concrete Perimeter
- Roof: Shingle
Condition
- Year built: 1940
Utilities & green energy
- Electric: Circuit Breakers
- Sewer: Public Sewer
- Water: Public
- Utilities for property: for Gas Range, for Electric Oven, Washer Hookup
Community & HOA
Community
- Features: Shopping, Park, Medical Facility, Bike Path, Conservation Area, Highway Access, House of Worship, Private School, Public School, T-Station, University
HOA
- Has HOA: No
Location
- Region: Framingham
Financial & listing details
- Price per square foot: $446/sqft
- Tax assessed value: $566,600
- Annual tax amount: $6,765
- Date on market: 8/16/2026
- Listing terms: Contract,Other (See Remarks)
- Exclusions: Tenants Personal Belongings -
- Road surface type: Paved
Estimated market value
$579,100
$550,000 - $608,000
$3,415/mo
Price history
| Date | Event | Price |
|---|---|---|
| 9/17/2026 | Price change | $585,000-1.7%$446/sqft |
Source: MLS PIN #73561227 Report a problem | ||
| 8/9/2026 | Listed for sale | $595,000+205.1%$454/sqft |
Source: MLS PIN #73561227 Report a problem | ||
| 6/26/2013 | Sold | $195,000-26.4%$149/sqft |
Source: Public Record Report a problem | ||
| 3/25/2003 | Sold | $265,000$202/sqft |
Source: Public Record Report a problem | ||
Public tax history
| Year | Property taxes | Tax assessment |
|---|---|---|
| 2025 | $6,765 +0.5% | $566,600 +4.9% |
| 2024 | $6,728 +5% | $540,000 +10.3% |
| 2023 | $6,406 +6.1% | $489,400 +11.4% |
| 2022 | $6,039 +3.1% | $439,500 +5.4% |
| 2021 | $5,856 -3.4% | $416,800 +3% |
| 2020 | $6,064 +3.1% | $404,800 +5.9% |
| 2019 | $5,881 +4.4% | $382,400 +10.8% |
| 2018 | $5,634 +3.7% | $345,200 +6.2% |
| 2017 | $5,432 +1.2% | $325,100 +5.2% |
| 2016 | $5,369 | $308,900 |
Find assessor info on the county website
Monthly payment
Est. payment
Payment breakdown
Explore the cost of this home by adjusting the details. Changes won't be saved.Climate risks
Neighborhood: 01701
- $610,0003 bd2 ba1.3k sqft342 Old Connecticut Path, Framingham, MA 01701Sold

- $690,0003 bd2 ba2.1k sqft350 Old Connecticut Path, Framingham, MA 01701Off Market
- $502,6003 bd2 ba1.2k sqft348 Old Connecticut Path, Framingham, MA 01701Off Market

- $524,7002 bd1 ba1.2k sqft338 Old Connecticut Path, Framingham, MA 01701Off Market
Similar homes
- $729,9003 bd2 ba1.6k sqft8 Fairbrook Rd, Framingham, MA 01701For Sale
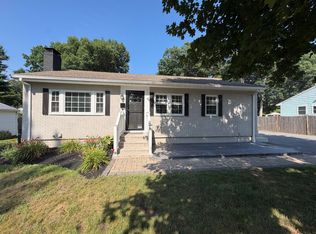 MLS ID #73550608, Derek Greene, The Greene Realty Group. MLS PIN
 - $549,9003 bd2 ba1.3k sqft95 Cedar St, Framingham, MA 01702For Sale
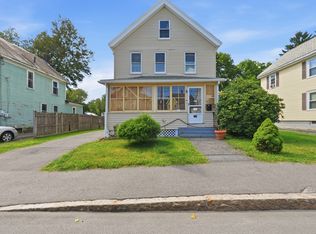 MLS ID #73511012, Jessica Ortega, eXp Realty LLC. MLS PIN
 - $579,9003 bd2 ba1.5k sqft62 W Union St, Ashland, MA 01721For Sale
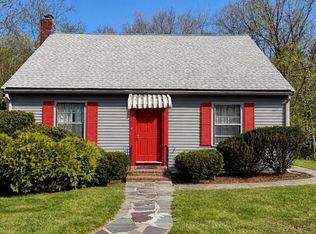 MLS ID #73514664, Andreia Bianchi, Mega Realty Services. MLS PIN
 - $590,0003 bd2 ba1.3k sqft89 Porter Rd, Marlborough, MA 01752For Sale
 MLS ID #73572609, Deanna Blais, ERA Key Realty Services - Distinctive Group. MLS PIN
