Welcome to 622 Winter St in Walpole. Built in 1952, this classic ranch residence offers 912 square feet of thoughtfully maintained living space. This inviting home presents an ideal balance of functional and comfortable, everyday living. The heart of the home is the living room, which serves as a warm gathering place centered around a welcoming fireplace. Each of the three bedrooms is finished with classic hardwood flooring, providing a clean and timeless foundation for your personal style and decor. The exterior of this property is defined by an expansive 18,410-square-foot lot that includes a private yard, offering ample space for outdoor activities and personal enjoyment. Additionally, the property includes a dedicated workshop, providing a versatile space for hobbyists, projects, or extra storage needs. This charming ranch presents a unique opportunity to secure a well-maintained home with the space and functionality to suit your lifestyle. Schedule your private tour now!
For sale
$575,000
622 Winter St, Walpole, MA 02081
3beds
912sqft
Single Family Residence
Built in 1952
0.42 Acres Lot
$575,600 Zestimate®
$630/sqft
$-- HOA
What's special
Welcoming fireplacePrivate yardDedicated workshop
- 28 days
- 2,177
- 107
Likely to sell faster than
Zillow last checked:
Listing updated:
Listed by:
Stephen Casey 508-341-4464,
RE/MAX Real Estate Center 508-668-4634
Source: MLS PIN,MLS#: 73593303
Facts & features
Interior
Bedrooms & bathrooms
- Bedrooms: 3
- Bathrooms: 1
- Full bathrooms: 1
Primary bedroom
- Features: Flooring - Hardwood
Bedroom 2
- Features: Flooring - Hardwood
Bedroom 3
- Features: Flooring - Hardwood
Living room
- Features: Flooring - Hardwood
Heating
- Baseboard, Oil
Cooling
- Central Air
Appliances
- Included: Electric Water Heater, Oven, Dishwasher, Refrigerator
- Laundry: Electric Dryer Hookup, Washer Hookup
Features
- Flooring: Wood
- Windows: Insulated Windows
- Basement: Full,Interior Entry,Bulkhead,Unfinished
- Number of fireplaces: 1
Interior area
- Total structure area: 912
- Total interior livable area: 912 sqft
- Finished area above ground: 912
Property
Parking
- Total spaces: 10
- Parking features: Paved Drive, Off Street
- Uncovered spaces: 10
Features
- Patio & porch: Porch, Deck - Wood
- Exterior features: Porch, Deck - Wood, Rain Gutters, Storage
Lot
- Size: 0.42 Acres
- Features: Wooded
Details
- Parcel number: M:0051 B:0164 L:0000,252459
- Zoning: RA
Construction
Type & style
- Home type: SingleFamily
- Architectural style: Ranch
- Property subtype: Single Family Residence
Materials
- Frame, Brick
- Foundation: Concrete Perimeter
- Roof: Shingle
Condition
- Year built: 1952
Utilities & green energy
- Electric: Circuit Breakers, 200+ Amp Service
- Sewer: Private Sewer
- Water: Public
- Utilities for property: for Electric Oven, for Electric Dryer, Washer Hookup
Community & HOA
Community
- Features: Public Transportation, Shopping, Pool, Tennis Court(s), Park, Walk/Jog Trails, Stable(s), Golf, Laundromat, Bike Path, Conservation Area, Highway Access, House of Worship, Private School, Public School, T-Station
HOA
- Has HOA: No
Location
- Region: Walpole
Financial & listing details
- Price per square foot: $630/sqft
- Tax assessed value: $469,900
- Annual tax amount: $5,850
- Date on market: 10/21/2026
- Listing terms: Contract
Estimated market value
$575,600
$547,000 - $604,000
$2,782/mo
Price history
| Date | Event | Price |
|---|---|---|
| 10/21/2026 | Listed for sale | $575,000+120.3%$630/sqft |
Source: MLS PIN #73593303 Report a problem | ||
| 7/6/2009 | Sold | $261,000-1.5%$286/sqft |
Source: Public Record Report a problem | ||
| 5/17/2009 | Listed for sale | $264,900+86.5%$290/sqft |
Source: Mike Gallagher #70919607 Report a problem | ||
| 8/25/1997 | Sold | $142,000$156/sqft |
Source: Public Record Report a problem | ||
Public tax history
| Year | Property taxes | Tax assessment |
|---|---|---|
| 2025 | $5,702 +3.2% | $444,400 +6.4% |
| 2024 | $5,523 +1.6% | $417,800 +6.8% |
| 2023 | $5,434 +5.3% | $391,200 +9.6% |
| 2022 | $5,161 +6.1% | $356,900 +8.9% |
| 2021 | $4,862 -1.5% | $327,600 -0.5% |
| 2020 | $4,936 +3.2% | $329,300 +3.9% |
| 2019 | $4,785 +11.5% | $316,900 +12.8% |
| 2018 | $4,291 +3.2% | $281,000 +3.7% |
| 2017 | $4,156 +1.4% | $271,100 +2.9% |
| 2016 | $4,100 +2.9% | $263,500 +3.8% |
| 2015 | $3,985 +3.2% | $253,800 +3.6% |
| 2014 | $3,861 +0.4% | $245,000 -1.8% |
| 2013 | $3,844 +7.6% | $249,600 -1.2% |
| 2012 | $3,572 +3.8% | $252,600 +0.4% |
| 2011 | $3,441 +1.7% | $251,500 -6.1% |
| 2010 | $3,384 +0.3% | $267,700 -7.4% |
| 2009 | $3,373 +4.6% | $289,000 -3% |
| 2008 | $3,226 -2.5% | $297,900 -3.5% |
| 2007 | $3,310 +3.1% | $308,800 +5.2% |
| 2006 | $3,212 +5.2% | $293,600 +5.6% |
| 2005 | $3,054 +13.2% | $277,900 +43.5% |
| 2003 | $2,698 +1.7% | $193,700 |
| 2002 | $2,652 +32.3% | $193,700 +43.3% |
| 1999 | $2,004 | $135,200 |
Find assessor info on the county website
Monthly payment
Est. payment
Payment breakdown
Explore the cost of this home by adjusting the details. Changes won't be saved.Climate risks
Neighborhood: 02081
Nearby schools
Schools provided by the listing agent
- Elementary: Boyden Elementary
- Middle: Walpole Middle
- High: Walpole/Xaverian
Source: MLS PIN. This data may not be complete. We recommend contacting the local school district to confirm school assignments for this home.

Similar homes
- $565,0003 bd2 ba1.3k sqft1566 Main St, Walpole, MA 02081For Sale
 MLS ID #73587813, The Brown & Barrett Team, Coldwell Banker Realty - Westwood. MLS PIN
- $575,0002 bd1 ba1k sqft121 Central St, South Easton, MA 02375For Sale
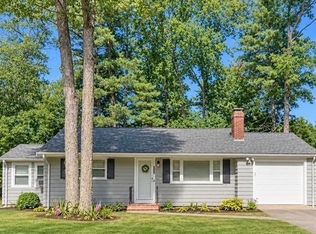 MLS ID #73599953, Claire Abate, Keller Williams Realty. MLS PIN
- $609,9003 bd1 ba1k sqft63 Hillside Rd, Braintree, MA 02184For Sale
 MLS ID #73602741, Julie Gallant & Jack Murphy Team, Plymouth Village, Inc.. MLS PIN
- $469,0003 bd1 ba768 sqft41 Dunn Ave, Wrentham, MA 02093For Sale
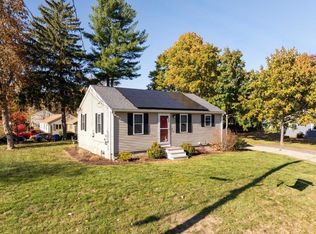 MLS ID #73597069, Diane Hughes Valente, Keller Williams Realty. MLS PIN
