Welcome to 166 Stearns Ave in Mansfield, MA. This single-family residence, constructed in 1984, provides 1,184 square feet of thoughtfully designed living space. The property stands out for its exceptional balance of interior comfort and expansive exterior potential, offering a unique opportunity to own a home that perfectly complements a relaxed, modern lifestyle. The interior layout encompasses three bedrooms, offering versatile space for rest, work, or hobbies. These rooms provide a blank canvas to suit your personal aesthetic and functional needs. The residence is equipped with two full bathrooms and one half-bathroom, ensuring convenience for both residents and visitors alike. These functional spaces are placed to serve the home’s layout effectively. Set on a generous lot measuring 30,005 square feet, the exterior environment provides significant room for outdoor recreation, gardening, or simply enjoying the privacy of a substantial property footprint. This expansive land area is a standout feature, allowing for endless possibilities in outdoor living and customization. Take a Look today to schedule your private tour and discover how this property can serve as the backdrop for your next chapter.
For sale
$699,900
166 Stearns Ave, Mansfield, MA 02048
3beds
1,184sqft
Single Family Residence
Built in 1984
0.69 Acres Lot
$693,200 Zestimate®
$591/sqft
$-- HOA
What's special
Three bedrooms
- 5 days
- 370
- 8
Zillow last checked:
Listing updated:
Listed by:
Anna Precourt 508-330-8245,
Fathom Realty MA 888-455-6040
Source: MLS PIN,MLS#: 73592203
Facts & features
Interior
Bedrooms & bathrooms
- Bedrooms: 3
- Bathrooms: 3
- Full bathrooms: 2
- 1/2 bathrooms: 1
- Main level bathrooms: 2
- Main level bedrooms: 3
Primary bedroom
- Features: Bathroom - Full, Skylight, Cathedral Ceiling(s), Walk-In Closet(s), Closet, Flooring - Hardwood, Window(s) - Picture, Remodeled, Closet - Double
- Level: Main,First
Bedroom 2
- Features: Closet, Flooring - Hardwood, Lighting - Overhead
- Level: Main,First
Bedroom 3
- Features: Closet, Flooring - Hardwood, Lighting - Overhead
- Level: Main
Bathroom 1
- Features: Bathroom - Full, Flooring - Stone/Ceramic Tile
- Level: Main,First
Bathroom 2
- Features: Bathroom - Full, Flooring - Stone/Ceramic Tile
- Level: Main,First
Bathroom 3
- Features: Bathroom - Half
- Level: Basement
Dining room
- Features: Flooring - Hardwood, Exterior Access, Open Floorplan
- Level: Main,First
Family room
- Features: Flooring - Wall to Wall Carpet, Exterior Access, Open Floorplan
- Level: Basement
Kitchen
- Features: Flooring - Vinyl, Dining Area, Exterior Access, Open Floorplan, Peninsula, Lighting - Overhead
- Level: Main,First
Living room
- Features: Flooring - Hardwood, Window(s) - Bay/Bow/Box, Window(s) - Picture, Exterior Access, Open Floorplan, Lighting - Overhead
- Level: Main,First
Heating
- Forced Air, Natural Gas
Cooling
- Central Air
Appliances
- Included: Range, Dishwasher, Refrigerator
- Laundry: Bathroom - Full, Flooring - Stone/Ceramic Tile, Electric Dryer Hookup, Exterior Access, Remodeled, Washer Hookup, In Basement
Features
- Closet, Cable Hookup, Lighting - Overhead, Bonus Room, Internet Available - Broadband
- Flooring: Wood, Tile, Carpet, Hardwood, Flooring - Wall to Wall Carpet, Concrete
- Doors: Insulated Doors, Storm Door(s)
- Basement: Full,Finished,Walk-Out Access,Interior Entry
- Number of fireplaces: 1
- Fireplace features: Family Room
Interior area
- Total structure area: 1,184
- Total interior livable area: 1,184 sqft
- Finished area above ground: 1,184
Property
Parking
- Total spaces: 4
- Parking features: Off Street, Driveway, Paved
- Uncovered spaces: 4
Features
- Patio & porch: Deck
- Exterior features: Deck, Other
- Has view: Yes
- View description: Scenic View(s)
Lot
- Size: 0.69 Acres
- Features: Wooded, Sloped, Other
Details
- Foundation area: 0
- Parcel number: M:0040 B:0163 L:0000,2862200
- Zoning: Resident
Construction
Type & style
- Home type: SingleFamily
- Architectural style: Raised Ranch
- Property subtype: Single Family Residence
Materials
- Frame
- Foundation: Concrete Perimeter
- Roof: Shingle
Condition
- Year built: 1984
Utilities & green energy
- Sewer: Private Sewer
- Water: Public
- Utilities for property: for Electric Range, for Electric Oven, Washer Hookup
Community & HOA
Community
- Features: Public Transportation, Shopping, Park, Walk/Jog Trails, Medical Facility, Laundromat, Bike Path, Conservation Area, Highway Access, House of Worship, Private School, Public School, T-Station, University, Other
- Security: Security System
HOA
- Has HOA: No
Location
- Region: Mansfield
Financial & listing details
- Price per square foot: $591/sqft
- Tax assessed value: $600,100
- Annual tax amount: $7,855
- Date on market: 10/17/2026
- Listing terms: Lender Approval Required
- Exclusions: Personal Items
- Road surface type: Paved
Estimated market value
$693,200
$659,000 - $728,000
$3,272/mo
Price history
| Date | Event | Price |
|---|---|---|
| 10/18/2026 | Listed for sale | $699,900+23329900%$591/sqft |
Source: MLS PIN #73592203 Report a problem | ||
| 1/11/1994 | Sold | $3 |
Source: Agent Provided Report a problem | ||
Public tax history
| Year | Property taxes | Tax assessment |
|---|---|---|
| 2025 | $7,466 +8.2% | $566,900 +10.9% |
| 2024 | $6,899 +2.3% | $511,000 +6.8% |
| 2023 | $6,743 +3.1% | $478,600 +11% |
| 2022 | $6,540 -1.1% | $431,100 +0.1% |
| 2021 | $6,612 +5.6% | $430,500 +5.6% |
| 2020 | $6,264 +3.3% | $407,800 +2.4% |
| 2019 | $6,064 +4.2% | $398,400 +6.6% |
| 2018 | $5,820 +4.1% | $373,800 +0.4% |
| 2017 | $5,592 +1.2% | $372,300 +3.8% |
| 2016 | $5,528 +7.4% | $358,700 +8% |
| 2015 | $5,149 +9% | $332,200 +11% |
| 2014 | $4,722 +3.5% | $299,400 -2.3% |
| 2013 | $4,561 +4.2% | $306,300 |
| 2012 | $4,377 -0.1% | $306,300 |
| 2011 | $4,383 +0.7% | $306,300 -6.2% |
| 2010 | $4,351 +3.9% | $326,400 -6.4% |
| 2009 | $4,188 +0.4% | $348,700 -5.4% |
| 2008 | $4,173 +1.5% | $368,600 +1.1% |
| 2007 | $4,110 +1.4% | $364,700 +1.7% |
| 2006 | $4,053 +0.1% | $358,700 +4.2% |
| 2005 | $4,047 +4.8% | $344,100 +42.7% |
| 2004 | $3,862 +2.1% | $241,200 |
| 2003 | $3,782 +1.5% | $241,200 |
| 2002 | $3,727 +23.4% | $241,200 +35.7% |
| 2000 | $3,021 +18.1% | $177,800 +15.8% |
| 1997 | $2,559 | $153,600 |
Find assessor info on the county website
Monthly payment
Est. payment
Payment breakdown
Explore the cost of this home by adjusting the details. Changes won't be saved.Climate risks
Neighborhood: 02048

Similar homes
- $699,9003 bd2 ba1.5k sqft89 N High St, Foxboro, MA 02035For Sale
 MLS ID #73557179, Paul White, Keller Williams Realty Signature Properties. MLS PIN
- $749,0003 bd1 ba1.3k sqft12 Hampton Rd, Sharon, MA 02067For Sale
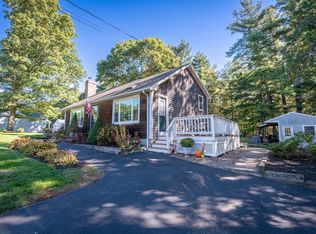
 MLS ID #73579203, Jonathan Minerick, homecoin.com. MLS PIN
- $549,9003 bd1 ba1.2k sqft90 Codding Dr, Taunton, MA 02780For Sale
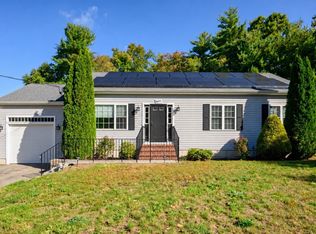
 MLS ID #73592298, Katie Elderkin, Keller Williams South Watuppa. MLS PIN
- $689,9993 bd2 ba1.2k sqft1677 Plymouth St, Bridgewater, MA 02324For Sale
 MLS ID #73590214, Dot Collection, Access. MLS PIN
