Rare opportunity to own a turnkey, income-producing duplex in Brockton's most desirable West Side neighborhood! Located on the coveted Pondview Circle, this exceptional property is a proven money-maker perfect for savvy investors or owner-occupants looking to live comfortably while renting out the other side. The property shines with incredible curb appeal, featuring a clean exterior and a beautiful, manicured yard that offers great outdoor space for residents. Inside the units are immaculately maintained and move in ready. Enjoy ultimate peace of mind and massive savings on future capital expenses thanks to a new, four year old roof. Situated in a prime, peaceful suburban pocket with easy access to major commuter routes, shopping, and dining, this low-maintenance gem ensures high tenant retention and premium market rents. Perfect property for extended family/ADU. Maximize your portfolio with a highly profitable investment in Brockton's premier location- Come see! Accepting offers!
For sale
Price cut: $60K (10/10)
$689,049
22 Pondview Cir, Brockton, MA 02301
3beds
1,630sqft
Duplex
Built in 1956
-- sqft lot
$682,900 Zestimate®
$423/sqft
$-- HOA
What's special
Beautiful manicured yardClean exteriorMove in readyIncredible curb appeal
- 128 days
- 271
- 13
Zillow last checked:
Listing updated:
Listed by:
Thomas Sedell 508-583-0550,
Georgantas Realty 508-314-8386
Source: MLS PIN,MLS#: 73535375
Facts & features
Interior
Bedrooms & bathrooms
- Bedrooms: 3
- Bathrooms: 2
- Full bathrooms: 2
Heating
- Baseboard, Oil
Appliances
- Included: Range, Refrigerator
- Laundry: Washer Hookup
Features
- High Speed Internet, Bathroom With Tub & Shower, Internet Available - Broadband, Internet Available - DSL, Internet Available - Fiber-Optic, Internet Available - Satellite, Internet Available - Unknown, Ceiling Fan(s), Living Room, Dining Room, Kitchen, Mudroom
- Flooring: Tile, Vinyl, Carpet, Stone/Ceramic Tile
- Windows: Box/Bay/Bow Window(s), Screens
- Has basement: No
- Number of fireplaces: 1
- Fireplace features: Wood Burning
Interior area
- Total structure area: 1,630
- Total interior livable area: 1,630 sqft
- Finished area above ground: 1,630
Property
Parking
- Total spaces: 8
- Parking features: Paved Drive, Off Street, Assigned, Paved
- Garage spaces: 2
- Uncovered spaces: 6
Features
- Patio & porch: Patio
- Exterior features: Rain Gutters, Stone Wall
- Fencing: Fenced/Enclosed
Lot
- Size: 10,437 Square Feet
Details
- Parcel number: M:010 R:013 S:,949802
- Zoning: R1B
Construction
Type & style
- Home type: MultiFamily
- Property subtype: Duplex
Materials
- Frame, Brick
- Foundation: Concrete Perimeter, Slab
- Roof: Shingle
Condition
- Year built: 1956
Utilities & green energy
- Electric: 220 Volts, Fuses, Circuit Breakers
- Sewer: Private Sewer
- Water: Public
- Utilities for property: for Electric Range, for Electric Oven, Washer Hookup
Community & HOA
Community
- Features: Public Transportation, Shopping, Park, Walk/Jog Trails, Golf, Medical Facility, Laundromat, Bike Path, Conservation Area, Highway Access, House of Worship, Private School, Public School, T-Station
Location
- Region: Brockton
Financial & listing details
- Price per square foot: $423/sqft
- Tax assessed value: $466,400
- Annual tax amount: $5,648
- Date on market: 6/12/2026
- Listing terms: Contract
- Total actual rent: 5800
Estimated market value
$682,900
$649,000 - $717,000
$3,064/mo
Price history
| Date | Event | Price |
|---|---|---|
| 10/10/2026 | Price change | $689,049-8%$423/sqft |
Source: MLS PIN #73535375 Report a problem | ||
| 8/10/2026 | Price change | $749,049-6.3%$460/sqft |
Source: MLS PIN #73535375 Report a problem | ||
| 6/12/2026 | Listed for sale | $799,000+691.1%$490/sqft |
Source: MLS PIN #73535375 Report a problem | ||
| 11/29/1993 | Sold | $101,000+2.5%$62/sqft |
Source: Public Record Report a problem | ||
| 2/26/1993 | Sold | $98,515-30.6%$60/sqft |
Source: Public Record Report a problem | ||
| 4/24/1987 | Sold | $142,000$87/sqft |
Source: Public Record Report a problem | ||
Public tax history
| Year | Property taxes | Tax assessment |
|---|---|---|
| 2025 | $5,648 +3.2% | $466,400 +2.4% |
| 2024 | $5,474 +12.8% | $455,400 +21.8% |
| 2023 | $4,852 -6.8% | $373,800 +0.3% |
| 2022 | $5,205 +7.1% | $372,600 +11.2% |
| 2021 | $4,859 -1.3% | $335,100 +3.1% |
| 2020 | $4,925 +11.6% | $325,100 +14.4% |
| 2019 | $4,415 +2.3% | $284,100 +5.7% |
| 2018 | $4,317 +15% | $268,800 +15.3% |
| 2017 | $3,755 -2.6% | $233,200 +5% |
| 2016 | $3,854 +1.1% | $222,000 +5.7% |
| 2015 | $3,813 +3.8% | $210,100 +3.7% |
| 2014 | $3,673 +7.9% | $202,600 +0.4% |
| 2013 | $3,405 +8.1% | $201,700 +3.4% |
| 2012 | $3,149 -0.2% | $195,100 -5.4% |
| 2011 | $3,154 +4.3% | $206,300 -6.1% |
| 2010 | $3,025 +4.1% | $219,700 -16.1% |
| 2009 | $2,907 +1.8% | $261,900 -11.9% |
| 2008 | $2,855 -2.8% | $297,400 -4.9% |
| 2007 | $2,937 -4.6% | $312,800 -3.1% |
| 2006 | $3,080 +12.5% | $322,800 +25.3% |
| 2005 | $2,737 +5% | $257,700 +13.8% |
| 2004 | $2,606 -0.8% | $226,400 +9% |
| 2003 | $2,627 +11.2% | $207,800 +22.3% |
| 2002 | $2,363 -3.7% | $169,900 +25.1% |
| 2000 | $2,453 | $135,800 |
Find assessor info on the county website
Monthly payment
Est. payment
Payment breakdown
Explore the cost of this home by adjusting the details. Changes won't be saved.Climate risks
Neighborhood: 02301
Nearby schools
Schools provided by the listing agent
- Elementary: Hancock
- Middle: West
- High: Bhs
Source: MLS PIN. This data may not be complete. We recommend contacting the local school district to confirm school assignments for this home.
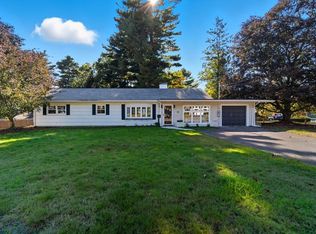
Similar homes
- $609,9003 bd2 ba1.5k sqft1169 W Elm Street Ext, Brockton, MA 02301For Sale
 MLS ID #73572974, Michael Rotman, Coldwell Banker Realty - Plymouth. MLS PIN
 - $459,0002 bd2 ba1.3k sqft252 Fairview Ave, Brockton, MA 02301For Sale
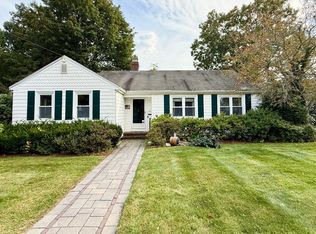 MLS ID #73586550, Adam Devine, Dorrance Realty LLC. MLS PIN
 - $599,9004 bd3 ba2k sqft25 Hoover Ave, Brockton, MA 02301For Sale
 MLS ID #73567659, Rachel Lomba, Lomba Realty Group, Inc.. MLS PIN
 - $539,9004 bd2 ba1.4k sqft72 Kurland Ave, Brockton, MA 02301For Sale
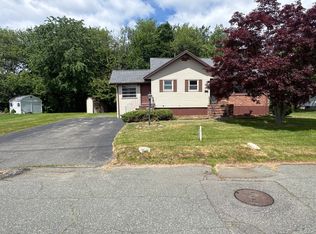 MLS ID #73538319, Denovan Blake, Crystal Realty Assoc., Inc.. MLS PIN
