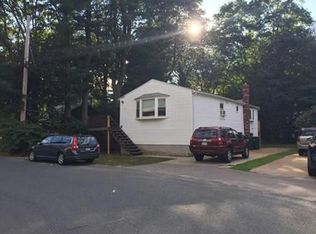
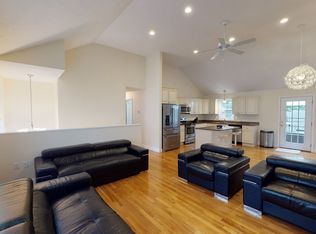
Welcome to 40 Border Road, this single-family residence presides over 2 lots 40 & 42 Border Road (0.36 acres 15,530 S.F.) Spanning 1847 Square feet, this meticulously maintained home has been lovingly cared for by the same owner for decades. A true reflection of pride of ownership. With a little updating this unique 4 bedroom, 2 bath, partially finished basement could be a true gem. Hardwood floors throughout including under the carpets. Basement is heated and has central air, walk-out to a private partially fenced in backyard perfect for entertaining, pets and outdoor activities. There's plenty of closet and storage space including an addition with under the house storage area. The oversized two-car garage has a side door entrance with ample space for vehicles and endless storage. Garage is equipped with power and has the potential for an ADU (Accessory Dwelling Unit) for extended families. Conveniently located near shopping, restaurants, Less than 2 miles from to Holbrook/Randolph Commuter Rail Station, minutes to Rt 24 and Rt 37.
For sale
$685,000
40 Border Rd, Holbrook, MA 02343
4beds
1,847sqft
Single Family Residence
Built in 1966
0.36 Acres Lot
$676,700 Zestimate®
$371/sqft
$-- HOA
What's special
Hardwood floors throughout
- 6 days
- 228
- 8
Zillow last checked:
Listing updated:
Listed by:
Ann Marie Baker 617-529-0310,
William Raveis R.E. & Home Services 781-331-3900
Source: MLS PIN,MLS#: 73575572
Facts & features
Interior
Bedrooms & bathrooms
- Bedrooms: 4
- Bathrooms: 2
- Full bathrooms: 1
- 1/2 bathrooms: 1
Primary bedroom
- Features: Ceiling Fan(s), Closet
- Level: First
- Area: 224
- Dimensions: 16 x 14
Bedroom 2
- Features: Flooring - Wall to Wall Carpet
- Level: First
- Area: 204
- Dimensions: 17 x 12
Bedroom 3
- Features: Flooring - Hardwood
- Level: First
- Area: 182
- Dimensions: 14 x 13
Bedroom 4
- Features: Ceiling Fan(s), Closet, Flooring - Wall to Wall Carpet
- Level: First
- Area: 168
- Dimensions: 14 x 12
Bathroom 1
- Features: Bathroom - Full, Bathroom - Tiled With Tub & Shower, Closet
- Level: First
Bathroom 2
- Features: Bathroom - Half, Closet
- Level: First
Dining room
- Features: Flooring - Wall to Wall Carpet, Cable Hookup
- Level: First
- Area: 180
- Dimensions: 15 x 12
Kitchen
- Features: Flooring - Vinyl, Window(s) - Bay/Bow/Box, Balcony / Deck, Exterior Access
- Level: First
- Area: 180
- Dimensions: 15 x 12
Living room
- Features: Ceiling Fan(s), Closet, Flooring - Wall to Wall Carpet, Exterior Access
- Level: First
- Area: 240
- Dimensions: 16 x 15
Heating
- Baseboard, Natural Gas
Cooling
- Central Air, Whole House Fan
Appliances
- Included: Gas Water Heater, Range, Dishwasher, Disposal, Refrigerator, Washer, Dryer
- Laundry: Electric Dryer Hookup, Washer Hookup, In Basement
Features
- Closet, Entrance Foyer, Game Room, Sauna/Steam/Hot Tub
- Flooring: Wood, Tile, Vinyl, Carpet, Flooring - Stone/Ceramic Tile
- Doors: Insulated Doors, Storm Door(s)
- Windows: Insulated Windows
- Basement: Partially Finished,Walk-Out Access,Interior Entry
- Number of fireplaces: 1
- Fireplace features: Dining Room
Interior area
- Total structure area: 1,847
- Total interior livable area: 1,847 sqft
- Finished area above ground: 935
- Finished area below ground: 912
Property
Parking
- Total spaces: 7
- Parking features: Detached, Garage Door Opener, Workshop in Garage, Garage Faces Side, Paved Drive, Off Street, Paved
- Garage spaces: 2
- Uncovered spaces: 5
Features
- Patio & porch: Deck
- Exterior features: Deck, Fenced Yard
- Spa features: Jacuzzi / Whirlpool Soaking Tub
- Fencing: Fenced
Lot
- Size: 0.36 Acres
Details
- Parcel number: M:0040 B:0276 L:0000,108730
- Zoning: R3
Construction
Type & style
- Home type: SingleFamily
- Architectural style: Ranch
- Property subtype: Single Family Residence
Materials
- Frame
- Foundation: Concrete Perimeter
- Roof: Shingle
Condition
- Year built: 1966
Utilities & green energy
- Electric: 110 Volts, 200+ Amp Service
- Sewer: Public Sewer
- Water: Public
- Utilities for property: for Electric Range, for Electric Dryer
Community & HOA
Community
- Features: Shopping, Public School, T-Station
HOA
- Has HOA: No
Location
- Region: Holbrook
Financial & listing details
- Price per square foot: $371/sqft
- Tax assessed value: $512,900
- Annual tax amount: $6,211
- Date on market: 9/10/2026
- Exclusions: Condition Of Hot Tub Unknown.
Estimated market value
$676,700
$643,000 - $711,000
$3,725/mo
Price history
| Date | Event | Price |
|---|---|---|
| 9/10/2026 | Listed for sale | $685,000-1.9%$371/sqft |
Source: MLS PIN #73575572 Report a problem | ||
| 9/7/2026 | Listing removed | $698,000$378/sqft |
Source: MLS PIN #73557512 Report a problem | ||
| 8/28/2026 | Price change | $698,000-2.9%$378/sqft |
Source: MLS PIN #73557512 Report a problem | ||
| 8/14/2026 | Price change | $719,000-2.7%$389/sqft |
Source: MLS PIN #73557512 Report a problem | ||
| 7/31/2026 | Listed for sale | $739,000+4667.7%$400/sqft |
Source: MLS PIN #73557512 Report a problem | ||
| 3/3/1967 | Sold | $15,500$8/sqft |
Source: Agent Provided Report a problem | ||
Public tax history
| Year | Property taxes | Tax assessment |
|---|---|---|
| 2025 | $4,295 +1.6% | $325,900 +3.6% |
| 2024 | $4,228 -6.5% | $314,600 +7% |
| 2023 | $4,520 +7.3% | $293,900 +15% |
| 2022 | $4,213 +2.4% | $255,500 +6.9% |
| 2021 | $4,114 -2% | $238,900 +4.6% |
| 2020 | $4,196 -0.4% | $228,400 +5.5% |
| 2019 | $4,211 -1.3% | $216,400 +4.8% |
| 2018 | $4,266 +4.3% | $206,400 +5.5% |
| 2017 | $4,090 +8.7% | $195,700 +2.1% |
| 2016 | $3,763 +8.1% | $191,600 +5% |
| 2015 | $3,480 +5.8% | $182,400 +4.1% |
| 2014 | $3,290 +3.6% | $175,300 |
| 2013 | $3,175 -22.9% | $175,300 -22.5% |
| 2012 | $4,119 +4.9% | $226,200 |
| 2011 | $3,927 +1.9% | $226,200 -7.3% |
| 2010 | $3,855 -1.2% | $244,000 -12.1% |
| 2009 | $3,902 +7% | $277,500 -5.5% |
| 2008 | $3,647 +0.2% | $293,600 -5.6% |
| 2007 | $3,639 +0.3% | $311,000 -1.6% |
| 2006 | $3,627 -2.6% | $315,900 +10.6% |
| 2005 | $3,724 +3.3% | $285,600 +12.7% |
| 2004 | $3,605 +14.5% | $253,500 +22.3% |
| 2003 | $3,149 +27.3% | $207,300 +38.8% |
| 2001 | $2,473 +12.5% | $149,400 +18.3% |
| 1996 | $2,199 | $126,300 |
Find assessor info on the county website
Monthly payment
Est. payment
Payment breakdown
Explore the cost of this home by adjusting the details. Changes won't be saved.Climate risks
Neighborhood: 02343
Similar homes
- $675,0003 bd2 ba1.8k sqft115 Hancock St, Abington, MA 02351For Sale
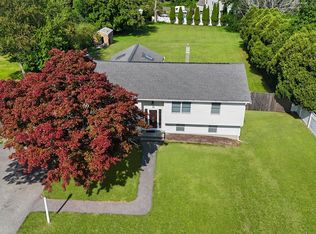 MLS ID #73557108, Ruth Littleton, Littleton Realty Group. MLS PIN
 - $719,0003 bd2 ba1.7k sqft31 Winter St, Braintree, MA 02184For Sale
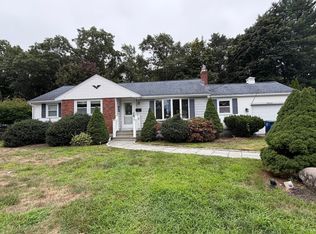 MLS ID #73566538, Terri White, Lighthouse Realty Group, Inc.. MLS PIN
 - $615,0003 bd2 ba1.8k sqft115 Center St, Randolph, MA 02368For Sale
 MLS ID #73567584, Teddy Balcha, Red Spade Realty LLC. MLS PIN
 - $699,9004 bd2 ba1.7k sqft29 Rockland Cir, Brockton, MA 02301For Sale
 MLS ID #73563877, Hamilton Rodrigues, Hartford Homes Realty of Boston. MLS PIN
