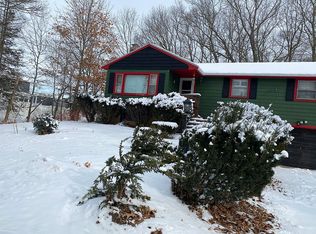
The home you been waiting for, this sunny and spacious Ranch-style home, beautifully expanded into a Cape! Offering plenty of room for everyone, this home features a master suite on the second floor and a fully finished lower level with three additional rooms and a full bath (not included in the total square footage). The main level boasts a full kitchen, dining area, three bedrooms, and another full bath. The walk-out basement provides a perfect setup for extended family, an in-law arrangement, ADU or a teen suite. Tucked away on a quiet side street in a welcoming neighborhood, you’ll enjoy easy access to Avon schools, public transportation, and major highways—just minutes away. This is the perfect family home and a commuter’s dream. Ready Set Go!
For sale
Price cut: $10K (9/16)
$589,000
28 Walnut Ter, Avon, MA 02322
3beds
1,640sqft
Single Family Residence
Built in 1954
0.27 Acres Lot
$585,600 Zestimate®
$359/sqft
$-- HOA
What's special
Dining areaWalk-out basementQuiet side streetFull kitchen
- 34 days
- 1,003
- 30
Zillow last checked:
Listing updated:
Listed by:
JEP Realty Team 781-258-7513,
Real Broker Ma, LLC 855-450-0442,
Jose E. Perez 781-258-7513
Source: MLS PIN,MLS#: 73566634
Facts & features
Interior
Bedrooms & bathrooms
- Bedrooms: 3
- Bathrooms: 3
- Full bathrooms: 3
Primary bedroom
- Level: First
Bedroom 2
- Level: First
Bedroom 3
- Level: Second
Bedroom 4
- Level: Basement
Bathroom 1
- Level: First
Bathroom 2
- Level: Second
Bathroom 3
- Level: Basement
Dining room
- Level: First
Family room
- Level: Basement
Kitchen
- Level: Basement
Living room
- Level: First
Heating
- Baseboard, Oil
Cooling
- None
Appliances
- Included: Range
- Laundry: In Basement
Features
- Flooring: Wood
- Basement: Full,Partially Finished
- Number of fireplaces: 1
Interior area
- Total structure area: 1,640
- Total interior livable area: 1,640 sqft
- Finished area above ground: 1,340
- Finished area below ground: 300
Property
Parking
- Total spaces: 2
- Parking features: Paved Drive, Off Street
- Uncovered spaces: 2
Features
- Patio & porch: Deck - Wood
- Exterior features: Deck - Wood
Lot
- Size: 0.27 Acres
Details
- Parcel number: M:00C5 B:0003 L:0036,679
- Zoning: RDA
Construction
Type & style
- Home type: SingleFamily
- Architectural style: Cape
- Property subtype: Single Family Residence
Materials
- Foundation: Concrete Perimeter
Condition
- Year built: 1954
Utilities & green energy
- Electric: 100 Amp Service
- Sewer: Private Sewer
- Water: Public
Community & HOA
HOA
- Has HOA: No
Location
- Region: Avon
Financial & listing details
- Price per square foot: $359/sqft
- Tax assessed value: $570,100
- Annual tax amount: $7,611
- Date on market: 8/30/2026
Estimated market value
$585,600
$556,000 - $615,000
$4,266/mo
Price history
| Date | Event | Price |
|---|---|---|
| 9/16/2026 | Price change | $589,000-1.7%$359/sqft |
Source: MLS PIN #73566634 Report a problem | ||
| 8/21/2026 | Listed for sale | $599,000+3.5%$365/sqft |
Source: MLS PIN #73566634 Report a problem | ||
| 3/2/2026 | Listing removed | $579,000$353/sqft |
Source: MLS PIN #73429967 Report a problem | ||
| 9/20/2025 | Contingent | $579,000$353/sqft |
Source: MLS PIN #73429967 Report a problem | ||
| 9/12/2025 | Listed for sale | $579,000+28.7%$353/sqft |
Source: MLS PIN #73429967 Report a problem | ||
| 3/11/2021 | Sold | $450,000+7.1%$274/sqft |
Source: EXIT Realty solds #305098754479450975 Report a problem | ||
| 1/9/2021 | Listed for sale | $420,000+87.9%$256/sqft |
Source: Clockhouse Realty #72773166 Report a problem | ||
| 9/22/2009 | Sold | $223,534-22.9%$136/sqft |
Source: Public Record Report a problem | ||
| 8/27/2008 | Listing removed | $290,000$177/sqft |
Source: MLS Property Information Network #70717100 Report a problem | ||
| 7/14/2008 | Price change | $290,000-3.3%$177/sqft |
Source: MLS Property Information Network #70717100 Report a problem | ||
| 6/19/2008 | Price change | $299,900-6%$183/sqft |
Source: MLS Property Information Network #70717100 Report a problem | ||
| 5/16/2008 | Price change | $318,900-0.3%$194/sqft |
Source: MLS Property Information Network #70717100 Report a problem | ||
| 4/27/2008 | Price change | $319,900-3%$195/sqft |
Source: MLS Property Information Network #70717100 Report a problem | ||
| 1/25/2008 | Listed for sale | $329,900+106.2%$201/sqft |
Source: MLS Property Information Network #70717100 Report a problem | ||
| 4/26/2006 | Sold | $160,000$98/sqft |
Source: Public Record Report a problem | ||
Public tax history
| Year | Property taxes | Tax assessment |
|---|---|---|
| 2025 | $6,983 +6.1% | $523,500 +11.6% |
| 2024 | $6,583 +3% | $469,200 |
| 2023 | $6,391 -1.5% | $469,200 +14.3% |
| 2022 | $6,488 +16.4% | $410,400 +23.5% |
| 2021 | $5,576 +4.5% | $332,300 +10.2% |
| 2020 | $5,338 -1.1% | $301,600 +0.5% |
| 2019 | $5,399 -3.2% | $300,100 -0.2% |
| 2018 | $5,580 +26% | $300,800 +17.4% |
| 2017 | $4,427 +1% | $256,200 +0% |
| 2016 | $4,382 +9.3% | $256,100 +4.6% |
| 2015 | $4,009 +2.9% | $244,900 |
| 2014 | $3,896 +5.2% | $244,900 -3.1% |
| 2013 | $3,704 +7.9% | $252,800 |
| 2012 | $3,433 +10.7% | $252,800 |
| 2011 | $3,102 +4.5% | $252,800 -7.3% |
| 2010 | $2,968 -0.9% | $272,800 -11.1% |
| 2009 | $2,996 | $306,700 |
| 2008 | $2,996 +13.5% | $306,700 +9.7% |
| 2007 | $2,640 | $279,700 |
| 2006 | $2,640 +5.4% | $279,700 +5.9% |
| 2005 | $2,504 +15.1% | $264,100 +58.5% |
| 2004 | $2,176 +5.2% | $166,600 |
| 2003 | $2,069 +2.9% | $166,600 |
| 2002 | $2,011 +59.4% | $166,600 +53.7% |
| 1996 | $1,262 | $108,400 |
Find assessor info on the county website
Monthly payment
Est. payment
Payment breakdown
Explore the cost of this home by adjusting the details. Changes won't be saved.Climate risks
Neighborhood: 02322
Similar homes
- $649,0003 bd2 ba1.6k sqft30 Lantern Ln, Randolph, MA 02368For Sale
 MLS ID #73585048, Cindi Lee McTiernan, Coldwell Banker Realty - Norwell - Hanover Regional Office. MLS PIN
 - $615,0003 bd2 ba1.8k sqft115 Center St, Randolph, MA 02368For Sale
 MLS ID #73567584, Teddy Balcha, Red Spade Realty LLC. MLS PIN
 - $614,9003 bd2 ba1.5k sqft1169 W Elm Street Ext, Brockton, MA 02301For Sale
 MLS ID #73572974, Michael Rotman, Coldwell Banker Realty - Plymouth. MLS PIN
 - $625,0003 bd3 ba1.3k sqft12 Pine Ave, Randolph, MA 02368For Sale By Owner