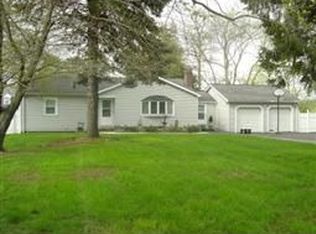
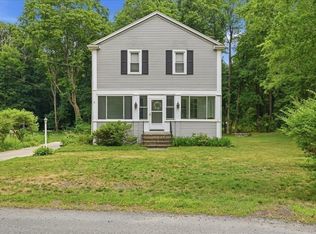
OPPORTUNITY, SPACE & SO MUCH POTENTIAL! This refreshed 4-bedroom, 2-full-bath home is ready for its next chapter and offers an incredible opportunity to bring your own style and vision to life! The inviting main level features a great open kitchen and dining area, comfortable living space and a bright, sun-filled sunroom—and here’s one transformation you won’t want to miss: pull up the carpeting and uncover the gorgeous hardwood floors waiting underneath! The lower level is where this home truly opens up a world of possibilities. Renovations have already been started and are substantially complete, with a bedroom, full bath, separate exterior entrance and additional living areas already in place, leaving the next owner the exciting opportunity to complete the remaining finishes and customize the space exactly the way they want it. Envision fabulous additional living space, a guest retreat, extended-family or au pair accommodations, a home office, recreation room, fitness area or a combination that works perfectly for your lifestyle. The enclosed deck and huge backyard with plenty of room for entertaining, gardening, playing or simply relaxing, and there is so much to love and even more to imagine. Ideally located on Central Street with easy access to shopping, restaurants, major routes and everyday conveniences. So much has already been started—bring your ideas, choose your finishes and make it spectacular. The canvas is here and waiting for you!
For sale
$669,000
2040 Central St, Stoughton, MA 02072
4beds
2,421sqft
Single Family Residence
Built in 1971
0.35 Acres Lot
$661,800 Zestimate®
$276/sqft
$-- HOA
What's special
Separate exterior entranceEnclosed deckComfortable living spaceInviting main levelBright sun-filled sunroom
- 23 days
- 613
- 38
Zillow last checked:
Listing updated:
Listed by:
Lisa Tracey 617-997-5909,
RE/MAX Distinct Advantage 781-326-9200
Source: MLS PIN,MLS#: 73580927
Facts & features
Interior
Bedrooms & bathrooms
- Bedrooms: 4
- Bathrooms: 2
- Full bathrooms: 2
Primary bedroom
- Features: Closet, Flooring - Wall to Wall Carpet
- Level: First
- Area: 171.35
- Dimensions: 14.9 x 11.5
Bedroom 2
- Features: Closet, Flooring - Wall to Wall Carpet
- Level: First
- Area: 144.45
- Dimensions: 10.7 x 13.5
Bedroom 3
- Features: Closet, Flooring - Wall to Wall Carpet
- Level: First
- Area: 109
- Dimensions: 10.9 x 10
Bedroom 4
- Level: Second
- Area: 107.17
- Dimensions: 10.6 x 10.11
Bathroom 1
- Features: Bathroom - Full, Bathroom - Tiled With Tub & Shower
- Level: First
- Area: 55.38
- Dimensions: 7.1 x 7.8
Bathroom 2
- Features: Bathroom - Full, Bathroom - With Tub & Shower
- Level: Second
- Area: 61.32
- Dimensions: 8.4 x 7.3
Dining room
- Features: Flooring - Wall to Wall Carpet, Flooring - Wood
- Level: First
- Area: 108.29
- Dimensions: 9.1 x 11.9
Family room
- Features: Flooring - Wood, Exterior Access, High Speed Internet Hookup
- Level: First
- Area: 127.71
- Dimensions: 12.9 x 9.9
Kitchen
- Features: Flooring - Stone/Ceramic Tile, Countertops - Upgraded, Stainless Steel Appliances, Gas Stove, Lighting - Overhead
- Level: First
- Area: 136.85
- Dimensions: 11.9 x 11.5
Living room
- Features: Flooring - Wall to Wall Carpet, Flooring - Wood, Window(s) - Picture, Open Floorplan
- Level: First
- Area: 184.95
- Dimensions: 13.7 x 13.5
Heating
- Forced Air, Natural Gas
Cooling
- Central Air
Appliances
- Included: Gas Water Heater, Range, Dishwasher, Disposal, Microwave, Refrigerator, Washer, Dryer
- Laundry: Washer Hookup, Second Floor
Features
- Flooring: Wood, Tile, Carpet
- Basement: Full,Partially Finished
- Has fireplace: No
Interior area
- Total structure area: 2,421
- Total interior livable area: 2,421 sqft
- Finished area above ground: 1,448
- Finished area below ground: 973
Property
Parking
- Total spaces: 4
- Parking features: Paved
- Uncovered spaces: 4
Features
- Patio & porch: Porch - Enclosed
- Exterior features: Porch - Enclosed, Rain Gutters, Storage
Lot
- Size: 0.35 Acres
- Features: Corner Lot
Details
- Parcel number: M:0017 B:0094 L:0000,230383
- Zoning: RC
Construction
Type & style
- Home type: SingleFamily
- Architectural style: Raised Ranch
- Property subtype: Single Family Residence
Materials
- Frame
- Foundation: Concrete Perimeter
- Roof: Shingle
Condition
- Year built: 1971
Utilities & green energy
- Sewer: Public Sewer
- Water: Public
- Utilities for property: for Gas Range
Community & HOA
Community
- Features: Public Transportation, Shopping, Tennis Court(s), Park, Walk/Jog Trails, Golf, Medical Facility, Laundromat, Conservation Area, House of Worship, Public School, T-Station
HOA
- Has HOA: No
Location
- Region: Stoughton
Financial & listing details
- Price per square foot: $276/sqft
- Tax assessed value: $527,300
- Annual tax amount: $6,227
- Date on market: 9/25/2026
Estimated market value
$661,800
$629,000 - $695,000
$3,566/mo
Price history
| Date | Event | Price |
|---|---|---|
| 9/22/2026 | Listed for sale | $669,000$276/sqft |
Source: MLS PIN #73580927 Report a problem | ||
| 9/22/2026 | Contingent | $669,000$276/sqft |
Source: MLS PIN #73580927 Report a problem | ||
| 9/22/2026 | Listed for sale | $669,000-0.1%$276/sqft |
Source: MLS PIN #73580927 Report a problem | ||
| 2/27/2026 | Listing removed | $670,000$277/sqft |
Source: MLS PIN #73420985 Report a problem | ||
| 8/21/2025 | Listed for sale | $670,000$277/sqft |
Source: MLS PIN #73420985 Report a problem | ||
Public tax history
| Year | Property taxes | Tax assessment |
|---|---|---|
| 2025 | $6,114 +3% | $493,900 +5.9% |
| 2024 | $5,935 +3.9% | $466,200 +10.6% |
| 2023 | $5,711 +3.8% | $421,500 +10.4% |
| 2022 | $5,502 +7.2% | $381,800 +12.3% |
| 2021 | $5,134 +5.7% | $340,000 +4.2% |
| 2020 | $4,857 -0.9% | $326,200 +2.1% |
| 2019 | $4,903 +14% | $319,600 +10.1% |
| 2018 | $4,299 +8.7% | $290,300 +6.4% |
| 2017 | $3,954 +0.4% | $272,900 +3.7% |
| 2016 | $3,939 -5.7% | $263,100 -4.7% |
| 2015 | $4,176 +4.4% | $276,000 +8.6% |
| 2014 | $4,000 +4.5% | $254,100 |
| 2013 | $3,829 +3.6% | $254,100 -0.3% |
| 2012 | $3,696 +2.6% | $254,900 -4% |
| 2011 | $3,601 +7.8% | $265,400 -1% |
| 2010 | $3,339 +18.7% | $268,000 +4.9% |
| 2009 | $2,813 +1% | $255,500 -10.2% |
| 2008 | $2,785 -12.1% | $284,500 -12.9% |
| 2007 | $3,170 +3.5% | $326,800 +6.6% |
| 2006 | $3,063 +0.5% | $306,600 +7.8% |
| 2005 | $3,049 +8.5% | $284,400 +28% |
| 2004 | $2,811 +7% | $222,200 +8% |
| 2003 | $2,627 +1.2% | $205,700 +7.2% |
| 2002 | $2,595 +19% | $191,800 +44.3% |
| 1996 | $2,181 | $132,900 |
Find assessor info on the county website
Monthly payment
Est. payment
Payment breakdown
Explore the cost of this home by adjusting the details. Changes won't be saved.Climate risks
Neighborhood: 02072
Nearby schools
Schools provided by the listing agent
- Elementary: Hansen Elementary School
- Middle: O'donell Middle School
- High: Stoughton High School
Source: MLS PIN. This data may not be complete. We recommend contacting the local school district to confirm school assignments for this home.
Similar homes
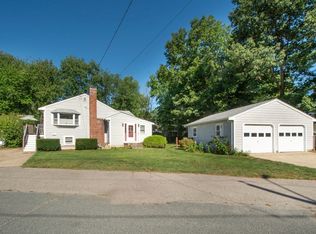
- $679,0004 bd2 ba1.8k sqft40 Border Rd, Holbrook, MA 02343For Sale
 MLS ID #73575572, Ann Marie Baker, William Raveis R.E. & Home Services. MLS PIN
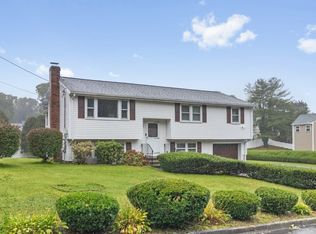
 - $649,0003 bd2 ba1.6k sqft30 Lantern Ln, Randolph, MA 02368For Sale
 MLS ID #73585048, Cindi Lee McTiernan, Coldwell Banker Realty - Norwell - Hanover Regional Office. MLS PIN
 - $649,9004 bd2 ba2k sqft25 Oakview Cir, Medway, MA 02053For Sale
 MLS ID #73587672, The Cobi Team, William Raveis R. E. & Home Services. MLS PIN
 - $689,0004 bd2 ba2.1k sqft15 Walnut St, West Bridgewater, MA 02379For Sale
 MLS ID #73576493, William Kelly, Kelly Real Estate Services, LLC. MLS PIN
