Set on a desirable elevated lot, located on a cul-de-sac, this spacious 2,200-square-foot home offers exceptional potential for buyers looking to add their personal touch. This property features five generously sized bedrooms and three full bathrooms, providing plenty of space for family, guests, or a home office set up. Hardwood floors run throughout the main level adding warmth and character to the living spaces. Brand new carpets on the second floor. The large kitchen is open to the eating area and flows into the living room. Perfect for everyday living and entertaining. With a functional layout, ample room to grow,and solid bones, this home is ready for thoughtful updates and customization. A rare opportunity to create value and make this property truly your own in a sought after setting. Property sold “as is”
For sale
$599,900
47 Sleepy Hollow Ln, Wrentham, MA 02093
5beds
2,202sqft
Single Family Residence
Built in 1971
0.71 Acres Lot
$588,900 Zestimate®
$272/sqft
$-- HOA
What's special
Functional layoutFive generously sized bedroomsLocated on a cul-de-sacDesirable elevated lot
- 31 days
- 3,108
- 261
Likely to sell faster than
Zillow last checked:
Listing updated:
Listed by:
Lisa Lauar 774-487-4290,
Jack Conway Cape Cod - Sandwich 508-888-2300
Source: MLS PIN,MLS#: 73547173
Facts & features
Interior
Bedrooms & bathrooms
- Bedrooms: 5
- Bathrooms: 3
- Full bathrooms: 3
Primary bedroom
- Features: Bathroom - Full, Closet
- Level: Second
Bedroom 2
- Features: Closet
- Level: Second
Bedroom 3
- Features: Closet
- Level: Second
Bedroom 4
- Features: Closet, Flooring - Hardwood
- Level: First
Bedroom 5
- Features: Closet, Flooring - Hardwood
- Level: First
Primary bathroom
- Features: Yes
Bathroom 1
- Level: First
Bathroom 2
- Level: Second
Bathroom 3
- Level: Second
Dining room
- Features: Flooring - Hardwood
- Level: First
Kitchen
- Features: Pantry, Kitchen Island
- Level: First
Living room
- Features: Flooring - Hardwood
- Level: First
Heating
- Baseboard, Oil
Cooling
- Window Unit(s), None
Appliances
- Included: Electric Water Heater, Range, Dishwasher, Refrigerator, Washer, Dryer
- Laundry: In Basement, Electric Dryer Hookup, Washer Hookup
Features
- Flooring: Wood, Tile, Vinyl, Carpet
- Basement: Full,Partially Finished,Interior Entry
- Number of fireplaces: 2
- Fireplace features: Living Room
Interior area
- Total structure area: 2,202
- Total interior livable area: 2,202 sqft
- Finished area above ground: 2,202
Property
Parking
- Total spaces: 4
- Parking features: Paved Drive, Off Street
- Uncovered spaces: 4
Features
- Patio & porch: Porch, Deck, Covered
- Exterior features: Porch, Deck, Covered Patio/Deck, Pool - Inground, Cabana, Rain Gutters, Storage
- Has private pool: Yes
- Pool features: In Ground
Lot
- Size: 0.71 Acres
- Features: Cul-De-Sac, Wooded
Details
- Additional structures: Cabana
- Parcel number: M:M09 B:0003 L:00200,296014
- Zoning: 01
Construction
Type & style
- Home type: SingleFamily
- Architectural style: Cape
- Property subtype: Single Family Residence
Materials
- Frame
- Foundation: Concrete Perimeter
- Roof: Shingle
Condition
- Year built: 1971
Utilities & green energy
- Electric: 110 Volts
- Sewer: Private Sewer
- Water: Public
- Utilities for property: for Electric Range, for Electric Oven, for Electric Dryer, Washer Hookup
Community & HOA
Community
- Features: Public Transportation, Shopping, Park, Public School
HOA
- Has HOA: No
Location
- Region: Wrentham
Financial & listing details
- Price per square foot: $272/sqft
- Tax assessed value: $643,300
- Annual tax amount: $7,507
- Date on market: 9/25/2026
- Listing terms: Contract
Estimated market value
$588,900
$559,000 - $618,000
$5,069/mo
Price history
| Date | Event | Price |
|---|---|---|
| 9/29/2026 | Listed for sale | $599,900$272/sqft |
Source: MLS PIN #73547173 Report a problem | ||
| 8/14/2026 | Listing removed | $599,900$272/sqft |
Source: MLS PIN #73547173 Report a problem | ||
| 7/14/2026 | Pending sale | $599,900$272/sqft |
Source: MLS PIN #73547173 Report a problem | ||
| 7/9/2026 | Listed for sale | $599,900+138.8%$272/sqft |
Source: MLS PIN #73547173 Report a problem | ||
| 3/15/1999 | Sold | $251,250+67.5%$114/sqft |
Source: Public Record Report a problem | ||
| 3/3/1995 | Sold | $150,000$68/sqft |
Source: Public Record Report a problem | ||
Public tax history
| Year | Property taxes | Tax assessment |
|---|---|---|
| 2025 | $7,142 +4.2% | $616,200 +7.9% |
| 2024 | $6,856 +1% | $571,300 +6.2% |
| 2023 | $6,786 +5.1% | $537,700 +13.8% |
| 2022 | $6,459 +5% | $472,500 +8% |
| 2021 | $6,154 -0.9% | $437,400 +0.3% |
| 2020 | $6,213 +3.9% | $436,000 +3% |
| 2019 | $5,980 +3.7% | $423,500 +4.6% |
| 2018 | $5,766 +6.8% | $404,900 +6.9% |
| 2017 | $5,399 +1.5% | $378,900 +1.7% |
| 2016 | $5,318 +4% | $372,400 +9.1% |
| 2015 | $5,114 +0.9% | $341,400 +3.1% |
| 2014 | $5,068 +3.6% | $331,000 +2% |
| 2013 | $4,892 -2.8% | $324,600 -6.9% |
| 2012 | $5,032 +1.5% | $348,700 -1% |
| 2011 | $4,960 +3.8% | $352,300 -9.9% |
| 2010 | $4,777 | $390,900 |
| 2009 | $4,777 +4.2% | $390,900 -4.3% |
| 2008 | $4,585 -1% | $408,300 -6.1% |
| 2007 | $4,632 +0.3% | $434,900 +1.3% |
| 2006 | $4,620 +9.2% | $429,400 +10.8% |
| 2005 | $4,230 +3.5% | $387,400 +5.3% |
| 2004 | $4,087 +0.4% | $367,900 +22.6% |
| 2003 | $4,071 +10.9% | $300,000 +16.1% |
| 2001 | $3,672 +43.7% | $258,400 +53.8% |
| 1996 | $2,555 | $168,000 |
Find assessor info on the county website
Monthly payment
Est. payment
Payment breakdown
Explore the cost of this home by adjusting the details. Changes won't be saved.Climate risks
Neighborhood: 02093
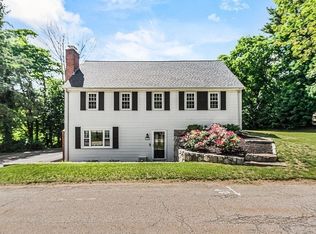
Similar homes
- $579,0004 bd1 ba1.5k sqft664 East St, Wrentham, MA 02093For Sale
 MLS ID #73587899, Kathy Martyniak, Bel Air Properties. MLS PIN
 - $650,0005 bd2 ba2.2k sqft430 Franklin St, Wrentham, MA 02093For Sale
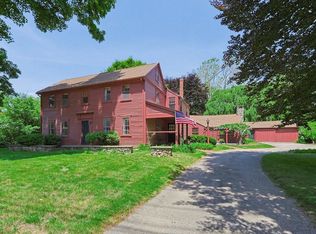 MLS ID #73555691, Julie Etter Team, Berkshire Hathaway HomeServices Evolution Properties. MLS PIN
 - $599,9993 bd2 ba2.2k sqft25 Granite Cir, Millville, MA 01529For Sale
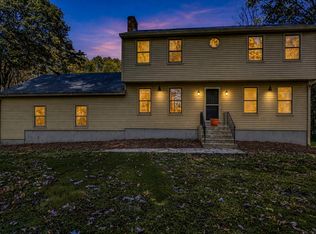 MLS ID #73592068, Jackolyn Vieira, Afonso Real Estate. MLS PIN
 - $699,9004 bd3 ba2.1k sqft56 Alton Rd, North Attleboro, MA 02760For Sale
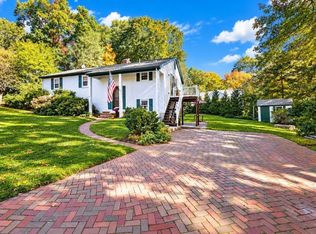 MLS ID #73592335, Regina Gariepy, OnNest Real Estate LLC. MLS PIN
