Welcome to 45 Park, a distinctive and beautiful ranch offering space, character, and indoor-outdoor living. Step inside to a bright, inviting living room featuring vaulted ceilings, skylights, and a cozy pellet stove. The updated kitchen is designed for both everyday living & entertaining, showcasing rich cherry cabinetry, stainless steel appliances, and a large island. A spacious dining room lined with windows overlooks the backyard & pool, creating the perfect setting for gatherings. The primary bedroom is charming with fireplace, while 2 additional bedrooms & full bath provide comfortable accommodations. Skylights fill the living spaces with natural light and give an airy feel. A spiral staircase leads to the finished lower level, complete with a second full bathroom and flexible space ideal for a family room or home office. Outside you will find an oversized 2 car garage, inground salt water pool and spacious 0.7 acre lot. Come see it for yourself!
For sale
Price cut: $20K (8/27)
$669,000
45 Park St, Norfolk, MA 02056
3beds
2,232sqft
Single Family Residence
Built in 1976
0.7 Acres Lot
$667,000 Zestimate®
$300/sqft
$-- HOA
What's special
Cozy pellet stoveInground salt water poolUpdated kitchenStainless steel appliancesLarge islandSpiral staircaseRich cherry cabinetry
- 91 days
- 1,159
- 97
Zillow last checked:
Listing updated:
Listed by:
The Shulkin Wilk Group 617-463-9816,
Compass 781-365-9954,
Natalie Marsh 617-816-1318
Source: MLS PIN,MLS#: 73538625
Facts & features
Interior
Bedrooms & bathrooms
- Bedrooms: 3
- Bathrooms: 2
- Full bathrooms: 2
Primary bedroom
- Features: Closet, Flooring - Hardwood, Recessed Lighting
- Level: First
- Area: 224
- Dimensions: 16 x 14
Bedroom 2
- Features: Closet, Flooring - Wall to Wall Carpet
- Level: First
- Area: 121
- Dimensions: 11 x 11
Bedroom 3
- Features: Closet
- Level: First
- Area: 121
- Dimensions: 11 x 11
Bathroom 1
- Features: Bathroom - Full, Bathroom - With Tub & Shower
- Level: First
- Area: 60
- Dimensions: 5 x 12
Bathroom 2
- Features: Bathroom - Full, Bathroom - With Shower Stall
- Level: Basement
- Area: 49
- Dimensions: 7 x 7
Dining room
- Features: Skylight, Vaulted Ceiling(s), Recessed Lighting
- Level: First
- Area: 304
- Dimensions: 19 x 16
Family room
- Features: Flooring - Wall to Wall Carpet
- Level: Basement
- Area: 336
- Dimensions: 16 x 21
Kitchen
- Features: Skylight, Countertops - Upgraded, Kitchen Island, Recessed Lighting
- Level: First
- Area: 216
- Dimensions: 18 x 12
Living room
- Features: Exterior Access, Recessed Lighting
- Level: First
- Area: 532
- Dimensions: 28 x 19
Heating
- Pellet Stove, Ductless
Cooling
- Ductless
Appliances
- Included: Electric Water Heater, Range, Oven, Dishwasher, Refrigerator
- Laundry: First Floor
Features
- Entry Hall
- Flooring: Wood, Tile, Wood Laminate
- Basement: Full,Partially Finished,Bulkhead
- Number of fireplaces: 1
- Fireplace features: Master Bedroom
Interior area
- Total structure area: 2,232
- Total interior livable area: 2,232 sqft
- Finished area above ground: 1,582
- Finished area below ground: 650
Property
Parking
- Total spaces: 8
- Parking features: Detached, Storage, Workshop in Garage, Garage Faces Side, Oversized, Paved Drive, Off Street, Paved
- Garage spaces: 2
- Uncovered spaces: 6
Features
- Exterior features: Pool - Inground, Fenced Yard, Garden
- Has private pool: Yes
- Pool features: In Ground
- Fencing: Fenced
Lot
- Size: 0.7 Acres
- Features: Corner Lot
Details
- Parcel number: M:0007 B:0045 L:0003,150796
- Zoning: R1
Construction
Type & style
- Home type: SingleFamily
- Architectural style: Ranch
- Property subtype: Single Family Residence
Materials
- Frame
- Foundation: Concrete Perimeter
- Roof: Shingle
Condition
- Year built: 1976
Utilities & green energy
- Sewer: Private Sewer
- Water: Public, Private
- Utilities for property: for Electric Range, for Electric Oven
Community & HOA
Community
- Features: Public Transportation, Shopping, Pool, Park, Walk/Jog Trails, Stable(s), Conservation Area, Public School, T-Station
HOA
- Has HOA: No
Location
- Region: Norfolk
Financial & listing details
- Price per square foot: $300/sqft
- Tax assessed value: $608,500
- Annual tax amount: $9,718
- Date on market: 7/8/2026
Estimated market value
$667,000
$634,000 - $700,000
$3,790/mo
Price history
| Date | Event | Price |
|---|---|---|
| 8/27/2026 | Price change | $669,000-2.9%$300/sqft |
Source: MLS PIN #73538625 Report a problem | ||
| 6/18/2026 | Listed for sale | $689,000+5.7%$309/sqft |
Source: MLS PIN #73538625 Report a problem | ||
| 6/29/2023 | Sold | $652,000+0.5%$292/sqft |
Source: MLS PIN #73106488 Report a problem | ||
| 5/10/2023 | Contingent | $649,000$291/sqft |
Source: MLS PIN #73106488 Report a problem | ||
| 5/3/2023 | Listed for sale | $649,000+19.1%$291/sqft |
Source: MLS PIN #73106488 Report a problem | ||
| 1/5/2022 | Sold | $545,000-0.9%$244/sqft |
Source: MLS PIN #72918229 Report a problem | ||
| 11/22/2021 | Contingent | $549,900$246/sqft |
Source: MLS PIN #72918229 Report a problem | ||
| 11/18/2021 | Listed for sale | $549,900+42.8%$246/sqft |
Source: MLS PIN #72918229 Report a problem | ||
| 1/29/2016 | Sold | $385,000-9.4%$172/sqft |
Source: Public Record Report a problem | ||
| 5/5/2015 | Listing removed | $424,900$190/sqft |
Source: Real Living Realty Group #71808744 Report a problem | ||
| 4/15/2015 | Listed for sale | $424,900$190/sqft |
Source: Real Living Realty Group #71808744 Report a problem | ||
| 4/10/2015 | Pending sale | $424,900$190/sqft |
Source: Real Living Realty Group #71808744 Report a problem | ||
| 3/31/2015 | Listed for sale | $424,900+25.7%$190/sqft |
Source: Real Living Realty Group #71808744 Report a problem | ||
| 3/21/2007 | Sold | $338,000+29%$151/sqft |
Source: Public Record Report a problem | ||
| 5/7/2001 | Sold | $262,000+37.9%$117/sqft |
Source: Public Record Report a problem | ||
| 7/17/2000 | Sold | $190,000$85/sqft |
Source: Public Record Report a problem | ||
Public tax history
| Year | Property taxes | Tax assessment |
|---|---|---|
| 2025 | $9,718 +13.3% | $608,500 +10.5% |
| 2024 | $8,576 +15.3% | $550,800 +21.5% |
| 2023 | $7,437 +3.4% | $453,200 +14.7% |
| 2022 | $7,191 +4.8% | $395,100 +3.6% |
| 2021 | $6,861 +3.1% | $381,400 +6.8% |
| 2020 | $6,656 +1.9% | $357,100 |
| 2019 | $6,531 -0.7% | $357,100 +1.1% |
| 2018 | $6,575 +1.6% | $353,100 -0.6% |
| 2017 | $6,470 -1% | $355,100 -1.7% |
| 2016 | $6,534 +4.3% | $361,400 +1.9% |
| 2015 | $6,266 +0.7% | $354,800 -0.6% |
| 2014 | $6,221 +1.7% | $356,900 -0.2% |
| 2013 | $6,117 +3.3% | $357,700 -0.6% |
| 2012 | $5,924 +9.1% | $359,700 |
| 2011 | $5,431 +4.1% | $359,700 -3% |
| 2010 | $5,219 +1.3% | $370,900 -0.2% |
| 2009 | $5,154 +3.4% | $371,600 -4.7% |
| 2008 | $4,984 -0.2% | $390,000 -5.2% |
| 2007 | $4,996 +4.4% | $411,200 +7.3% |
| 2006 | $4,784 +9.2% | $383,300 +9.4% |
| 2005 | $4,379 +5% | $350,300 +0.2% |
| 2004 | $4,171 +9.6% | $349,600 +19.5% |
| 2003 | $3,807 +2.4% | $292,600 +12.7% |
| 2002 | $3,717 +47.5% | $259,600 +64.5% |
| 1998 | $2,520 | $157,800 |
Find assessor info on the county website
Monthly payment
Est. payment
Payment breakdown
Explore the cost of this home by adjusting the details. Changes won't be saved.Climate risks
Neighborhood: 02056
Similar homes
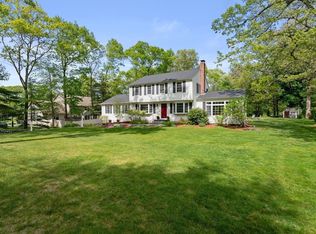
- $800,0004 bd3 ba2.5k sqft4 Blueberry Ln, Norfolk, MA 02056For Sale
 MLS ID #73575876, Kim Williams Team, Gibson Sotheby's International Realty. MLS PIN

 - $799,9994 bd3 ba1.9k sqft3 Brewster Rd, Norfolk, MA 02056For Sale
 MLS ID #73560583, Allison Atwood, Mendon Local Realty. MLS PIN
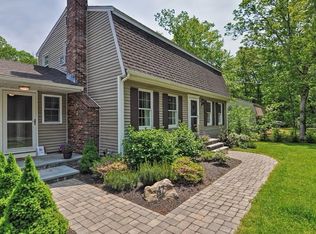
 - $700,0004 bd3 ba2.6k sqft281 Village St, Medway, MA 02053For Sale
 MLS ID #73585746, Team Rice, REMAX Executive Realty. MLS PIN
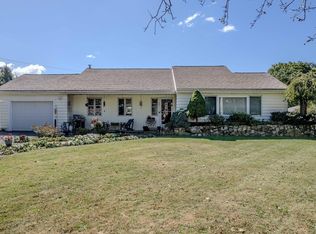
 - $599,9005 bd3 ba2.2k sqft47 Sleepy Hollow Ln, Wrentham, MA 02093For Sale
 MLS ID #73547173, Lisa Lauar, Jack Conway Cape Cod - Sandwich. MLS PIN
