Welcome to this spacious home offered for the first time to the market. This home has 4 beds and 2.5 baths thoughtfully designed with flexibility and comfort in mind. The updated kitchen offers cherry cabinets, granite countertops, and newer stainless-steel appliances. The main level features kitchen, living room with cozy fireplace, 3 beds and 2 full baths, primary bedroom has a private en-suite. The walk-out lower level offers a fourth bedroom, half bath, wood stove, and additional living space, creating wonderful possibilities of multi-generational living, guests, a home office, or family room. Step outside to a serene backyard retreat featuring mature landscaping, a deck and hot tub, perfect for relaxing, entertaining, and enjoying the peaceful surroundings. Additional highlights include 2017 windows, 2005 - 50 years roof with transferrable remainder warranty, town water, town sewer. Tucked away on a Cul-d-sac in a convenient location, this long-time owned home offers an appealing combination of space, privacy, updates and versatility.
For sale
$699,900
56 Alton Rd, North Attleboro, MA 02760
4beds
2,156sqft
Single Family Residence
Built in 1978
0.34 Acres Lot
$693,000 Zestimate®
$325/sqft
$-- HOA
What's special
Wood stoveFourth bedroomHot tubUpdated kitchenSerene backyard retreatMature landscapingWalk-out lower level
- 1 day
- 448
- 12
Zillow last checked:
Listing updated:
Listed by:
Regina Gariepy 508-232-1684,
OnNest Real Estate LLC 508-232-1684
Source: MLS PIN,MLS#: 73592335
Facts & features
Interior
Bedrooms & bathrooms
- Bedrooms: 4
- Bathrooms: 3
- Full bathrooms: 2
- 1/2 bathrooms: 1
Primary bedroom
- Features: Bathroom - Full
- Level: Second
- Area: 182
- Dimensions: 13 x 14
Bedroom 2
- Level: Second
- Area: 143
- Dimensions: 13 x 11
Bedroom 3
- Level: Second
- Area: 110
- Dimensions: 10 x 11
Bedroom 4
- Level: First
- Area: 130
- Dimensions: 10 x 13
Primary bathroom
- Features: Yes
Bathroom 1
- Level: Second
- Area: 42
- Dimensions: 6 x 7
Bathroom 2
- Level: Second
- Area: 48
- Dimensions: 8 x 6
Bathroom 3
- Level: First
- Area: 36
- Dimensions: 6 x 6
Dining room
- Level: Second
- Area: 130
- Dimensions: 10 x 13
Family room
- Level: First
- Area: 182
- Dimensions: 13 x 14
Kitchen
- Level: Second
- Area: 140
- Dimensions: 10 x 14
Living room
- Level: Second
- Area: 216
- Dimensions: 12 x 18
Heating
- Baseboard, Oil, Wood Stove
Cooling
- Window Unit(s), Whole House Fan
Appliances
- Included: Water Heater, Range, Dishwasher, Microwave, Refrigerator, Washer, Dryer
- Laundry: First Floor, Washer Hookup
Features
- Wet bar, Den
- Flooring: Wood, Tile, Carpet, Stone / Slate, Laminate
- Doors: Storm Door(s)
- Windows: Insulated Windows
- Basement: Partially Finished,Walk-Out Access,Interior Entry
- Number of fireplaces: 1
- Fireplace features: Wood / Coal / Pellet Stove
Interior area
- Total structure area: 2,156
- Total interior livable area: 2,156 sqft
- Finished area above ground: 1,232
- Finished area below ground: 924
Property
Parking
- Total spaces: 3
- Parking features: Off Street, Driveway
- Uncovered spaces: 3
Features
- Patio & porch: Deck
- Exterior features: Deck, Hot Tub/Spa
- Has spa: Yes
- Spa features: Private
- Frontage length: 174.00
Lot
- Size: 0.34 Acres
- Features: Cul-De-Sac, Level
Details
- Foundation area: 1232
- Parcel number: 2869312
- Zoning: R15
Construction
Type & style
- Home type: SingleFamily
- Architectural style: Raised Ranch
- Property subtype: Single Family Residence
Materials
- Frame
- Foundation: Concrete Perimeter
- Roof: Shingle
Condition
- Year built: 1978
Utilities & green energy
- Sewer: Public Sewer
- Water: Public
- Utilities for property: for Gas Range, Washer Hookup
Community & HOA
Community
- Features: Public Transportation, Shopping, Park, Walk/Jog Trails, Medical Facility, House of Worship, Private School, Public School
HOA
- Has HOA: No
Location
- Region: North Attleboro
Financial & listing details
- Price per square foot: $325/sqft
- Tax assessed value: $555,900
- Annual tax amount: $6,148
- Date on market: 10/19/2026
- Listing terms: Contract
Estimated market value
$693,000
$658,000 - $728,000
$2,894/mo
Price history
| Date | Event | Price |
|---|---|---|
| 10/19/2026 | Listed for sale | $699,900$325/sqft |
Source: MLS PIN #73592335 Report a problem | ||
Public tax history
| Year | Property taxes | Tax assessment |
|---|---|---|
| 2025 | $5,542 | $480,200 |
| 2024 | $5,542 -3.2% | $480,200 +7.3% |
| 2023 | $5,725 +4.2% | $447,600 +13.5% |
| 2022 | $5,495 +4.3% | $394,500 +6.9% |
| 2021 | $5,267 +2.9% | $369,100 +3.4% |
| 2020 | $5,120 +3.1% | $356,800 +2.4% |
| 2019 | $4,964 +12.6% | $348,600 +5.5% |
| 2018 | $4,409 +5% | $330,500 +4% |
| 2017 | $4,201 +2.7% | $317,800 +2.7% |
| 2016 | $4,089 +7.6% | $309,300 +7% |
| 2015 | $3,799 +4.8% | $289,100 +5.6% |
| 2014 | $3,624 -0.4% | $273,700 -3.8% |
| 2013 | $3,637 +4.5% | $284,600 |
| 2012 | $3,481 +4.3% | $284,600 |
| 2011 | $3,336 +2.9% | $284,600 -8.3% |
| 2010 | $3,242 +1.2% | $310,500 -4.8% |
| 2009 | $3,204 +2.2% | $326,300 -5.6% |
| 2008 | $3,136 +2.3% | $345,800 -5% |
| 2007 | $3,064 +2.2% | $363,900 +9.3% |
| 2006 | $2,999 +1.6% | $332,800 +4.8% |
| 2005 | $2,951 +5.6% | $317,700 +45.9% |
| 2004 | $2,794 +4.9% | $217,800 |
| 2003 | $2,664 +13.4% | $217,800 +41.6% |
| 2001 | $2,349 +2.6% | $153,800 |
| 2000 | $2,289 +2.8% | $153,800 +3.8% |
| 1997 | $2,227 | $148,200 |
Find assessor info on the county website
Monthly payment
Est. payment
Payment breakdown
Explore the cost of this home by adjusting the details. Changes won't be saved.Climate risks
Neighborhood: 02760
Nearby schools
Schools provided by the listing agent
- Elementary: Community/Martin
Source: MLS PIN. This data may not be complete. We recommend contacting the local school district to confirm school assignments for this home.
- $582,9004 bd2 ba1.1k sqft46 Alton Rd, North Attleboro, MA 02760Off Market

- $557,1003 bd1 ba1.3k sqft1040 Mount Hope St, North Attleboro, MA 02760Off Market
- $766,2005 bd3 ba2k sqft45 Alton Rd, North Attleboro, MA 02760Off Market
- $606,1003 bd1 ba1.2k sqft1020 Mount Hope St, North Attleboro, MA 02760Off Market
Similar homes
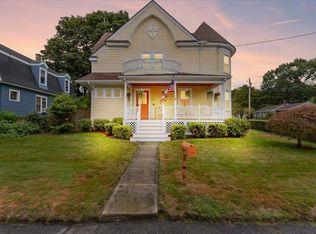
- $599,9004 bd2 ba2.1k sqft220 Smith St, North Attleboro, MA 02760For Sale
 MLS ID #73573939, Tiffany Weigold, Keller Williams Elite. MLS PIN
- $599,9004 bd3 ba2.1k sqft1 Mohawk Dr, North Attleboro, MA 02760For Sale
 MLS ID #73548876, Sheryle DeGirolamo, Kensington Real Estate Brokerage. MLS PIN
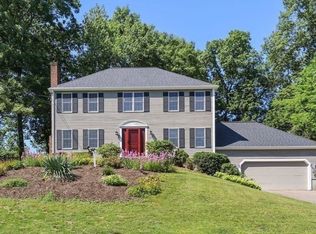
- $779,9004 bd3 ba1.9k sqft41 Virginia Ave, North Attleboro, MA 02763For Sale
 MLS ID #73578548, Kenneth Farrow, RE/MAX Real Estate Center. MLS PIN
- $475,0003 bd2 ba1.1k sqft4 Prospect St, North Attleboro, MA 02760For Sale
 MLS ID #73588318, Amanda French, Today Real Estate, Inc.. MLS PIN
