The Red Farm! An iconic piece of Wrentham history is proudly presented after being loved for decades by the same family! Enhance your day to day living with deeded access to beloved Lake Archer and enjoy the setting just as Helen Keller once did! Take advantage of sidewalk access to downtown Wrentham, or simply enjoy being lost among your serene acreage, an obvious canvas for outdoor enthusiasts, hobbyists and gardeners! Dynamic lay out creates a logical set up for the gathering family, or an opportunity for multi-generational living and a set up conducive to a variety of uses! Rustic charm presents a coziness further accentuated by a coal stove and 3 beautiful fireplaces, all welcoming you to gather around and begin making family memories! Ample storage in your oversized garage, basement, and outdoor shed options! Brand new 5 bedroom septic!
For sale
Price cut: $49.9K (10/5)
$650,000
430 Franklin St, Wrentham, MA 02093
5beds
2,268sqft
Single Family Residence
Built in 1750
2.65 Acres Lot
$653,200 Zestimate®
$287/sqft
$-- HOA
What's special
Outdoor shed optionsCoal stoveRustic charmSerene acreage
- 68 days
- 3,104
- 249
Zillow last checked:
Listing updated:
Listed by:
Julie Etter Team 508-259-3025,
Berkshire Hathaway HomeServices Evolution Properties 508-384-3435,
Geeta McGrath 617-694-6424
Source: MLS PIN,MLS#: 73555691
Facts & features
Interior
Bedrooms & bathrooms
- Bedrooms: 5
- Bathrooms: 2
- Full bathrooms: 2
Primary bedroom
- Features: Wood / Coal / Pellet Stove, Closet, Flooring - Hardwood
- Level: Second
- Area: 234
- Dimensions: 18 x 13
Bedroom 2
- Features: Closet, Flooring - Hardwood
- Level: Second
- Area: 180
- Dimensions: 18 x 10
Bedroom 3
- Features: Closet, Flooring - Hardwood, Closet - Double
- Level: Second
- Area: 182
- Dimensions: 13 x 14
Bedroom 4
- Features: Closet, Flooring - Hardwood, Closet - Double
- Level: Second
- Area: 182
- Dimensions: 13 x 14
Bathroom 1
- Features: Bathroom - Full, Bathroom - With Shower Stall
- Level: First
- Area: 49
- Dimensions: 7 x 7
Bathroom 2
- Features: Bathroom - Full
- Level: Second
- Area: 132
- Dimensions: 11 x 12
Dining room
- Features: Flooring - Hardwood
- Level: First
- Area: 288
- Dimensions: 18 x 16
Family room
- Features: Flooring - Hardwood, Chair Rail
- Level: First
- Area: 182
- Dimensions: 13 x 14
Kitchen
- Features: Wood / Coal / Pellet Stove, Beamed Ceilings, Flooring - Laminate
- Level: First
- Area: 234
- Dimensions: 18 x 13
Living room
- Features: Closet, Flooring - Hardwood
- Level: First
- Area: 182
- Dimensions: 13 x 14
Heating
- Steam, Oil, Fireplace(s)
Cooling
- None
Appliances
- Included: Range
- Laundry: First Floor
Features
- Beamed Ceilings, Slider, Bonus Room
- Flooring: Wood, Flooring - Hardwood
- Basement: Unfinished
- Number of fireplaces: 3
- Fireplace features: Family Room, Living Room
Interior area
- Total structure area: 2,268
- Total interior livable area: 2,268 sqft
- Finished area above ground: 2,268
Property
Parking
- Total spaces: 12
- Parking features: Attached, Paved Drive, Off Street
- Attached garage spaces: 2
- Uncovered spaces: 10
Features
- Patio & porch: Porch
- Exterior features: Porch, Pool - Inground
- Has private pool: Yes
- Pool features: In Ground
- Waterfront features: Lake/Pond, 0 to 1/10 Mile To Beach, Beach Ownership(Public)
Lot
- Size: 2.65 Acres
- Features: Easements
Details
- Parcel number: M:L11 B:02 L:03,295620
- Zoning: R-30
Construction
Type & style
- Home type: SingleFamily
- Architectural style: Colonial,Antique
- Property subtype: Single Family Residence
Materials
- Foundation: Concrete Perimeter, Stone
Condition
- Year built: 1750
Utilities & green energy
- Sewer: Private Sewer
- Water: Public
Community & HOA
HOA
- Has HOA: No
Location
- Region: Wrentham
Financial & listing details
- Price per square foot: $287/sqft
- Tax assessed value: $621,200
- Annual tax amount: $7,200
- Date on market: 7/31/2026
Estimated market value
$653,200
$621,000 - $686,000
$4,878/mo
Price history
| Date | Event | Price |
|---|---|---|
| 10/5/2026 | Price change | $650,000-7.1%$287/sqft |
Source: MLS PIN #73555691 Report a problem | ||
| 9/3/2026 | Price change | $699,900-3.4%$309/sqft |
Source: MLS PIN #73555691 Report a problem | ||
| 8/31/2026 | Pending sale | $724,900$320/sqft |
Source: MLS PIN #73555691 Report a problem | ||
| 7/28/2026 | Listed for sale | $724,900$320/sqft |
Source: MLS PIN #73555691 Report a problem | ||
Public tax history
| Year | Property taxes | Tax assessment |
|---|---|---|
| 2025 | $7,200 -1.4% | $621,200 +2.1% |
| 2024 | $7,304 +13.7% | $608,700 +19.5% |
| 2023 | $6,426 -5.1% | $509,200 +2.8% |
| 2022 | $6,771 -1.4% | $495,300 +1.5% |
| 2021 | $6,868 +10.5% | $488,100 +11.9% |
| 2020 | $6,213 +0.9% | $436,000 |
| 2019 | $6,156 +11.4% | $436,000 +12.4% |
| 2018 | $5,525 +4.4% | $388,000 +4.5% |
| 2017 | $5,291 +1.7% | $371,300 +1.9% |
| 2016 | $5,205 +1% | $364,500 +5.9% |
| 2015 | $5,156 +0.3% | $344,200 +2.5% |
| 2014 | $5,143 +0.3% | $335,900 -1.3% |
| 2013 | $5,130 -4.8% | $340,400 -8.8% |
| 2012 | $5,387 +1.1% | $373,300 -1.3% |
| 2011 | $5,328 +10.3% | $378,400 -4.3% |
| 2010 | $4,831 | $395,300 |
| 2009 | $4,831 +1% | $395,300 -7.2% |
| 2008 | $4,783 -4.8% | $425,900 -9.7% |
| 2007 | $5,025 -0.5% | $471,800 +0.5% |
| 2006 | $5,052 +1.1% | $469,500 +2.6% |
| 2005 | $4,996 +19.2% | $457,500 +21.3% |
| 2004 | $4,190 -12.9% | $377,100 +6.3% |
| 2003 | $4,813 +16.5% | $354,700 +22% |
| 2001 | $4,131 | $290,700 +70.8% |
| 1996 | -- | $170,200 |
Find assessor info on the county website
Monthly payment
Est. payment
Payment breakdown
Explore the cost of this home by adjusting the details. Changes won't be saved.Climate risks
Neighborhood: 02093
Similar homes
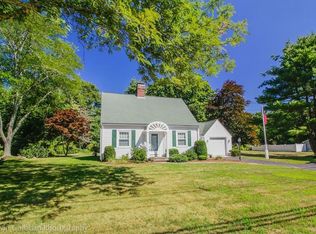
- $599,9005 bd3 ba2.2k sqft47 Sleepy Hollow Ln, Wrentham, MA 02093For Sale
 MLS ID #73547173, Lisa Lauar, Jack Conway Cape Cod - Sandwich. MLS PIN
 - $750,0003 bd2 ba2.8k sqft157 Taunton St, Wrentham, MA 02093For Sale
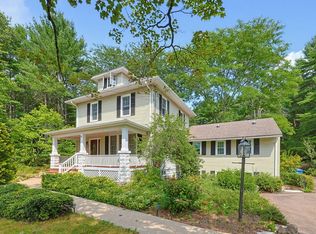 MLS ID #73563277, Lori Rudd, RE/MAX Real Estate Center. MLS PIN
 - $565,0003 bd2 ba2k sqft140 King James Way, Wrentham, MA 02093For Sale
 MLS ID #73554610, Judy Mastalerz, Century 21 Stachurski Agency. MLS PIN
 - $649,9004 bd2 ba2k sqft25 Oakview Cir, Medway, MA 02053For Sale
 MLS ID #73587672, The Cobi Team, William Raveis R. E. & Home Services. MLS PIN
 - $650,0004 bd2 ba2.4k sqft225 Iron Mine Hill Rd, North Smithfield, RI 02896For Sale
 MLS ID #1419465, Scott McGee, RE/MAX Properties. StateWide MLS RI
